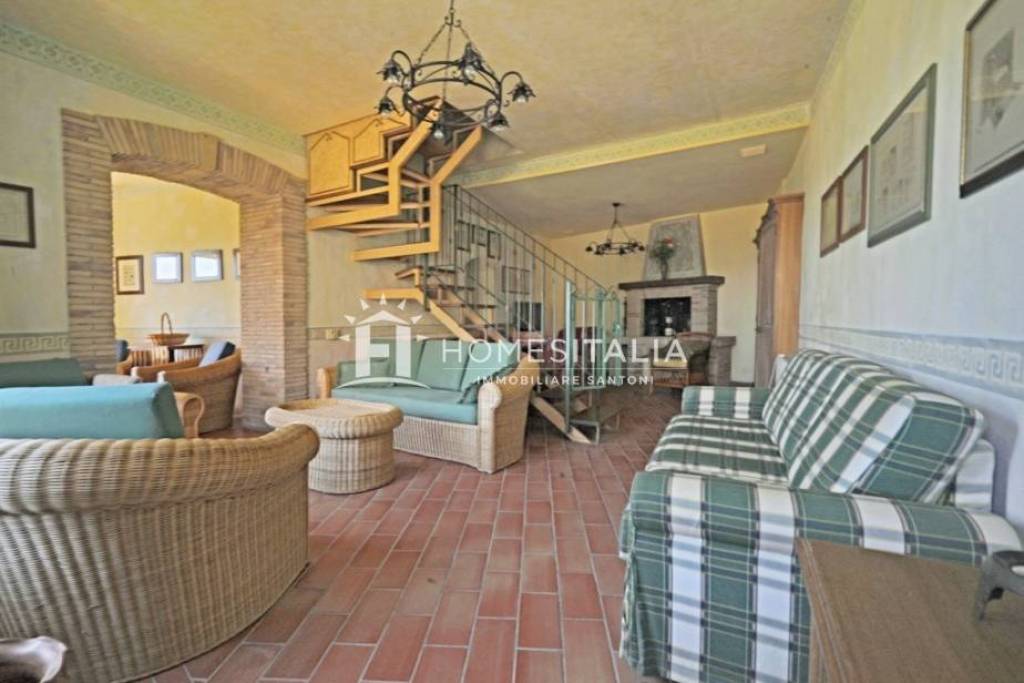
This stone-clad house (approx. 90 sq.m.), featuring a wrought-iron balcony, has been recently renovated, carefully preserving its authentic character with terracotta tiles, exposed beams and rafters. The addition of a distinctive staircase made of wood and iron, adds further character to the living area. There are independant entrances to both floors of the property. It is made up of:
Ground floor: living room with a characteristic fireplace, bedroom and a bathroom with bathtub.
First floor: Spacious eat-in kitchen with a beautiful fireplace, two bedrooms, including a master bedroom with en-suite bathroom.
The property also includes a 16 sq. m. cellar.
Thanks to its strategic location, the house is ideal both as a private residence and as a holiday home investment, benefiting from the strong tourist appeal of the area. In addition, all main amenities are just a few steps away, including cafes, grocery shops, a bakery, fishmonger, and restaurants.
The information and floor plans provided are set out for guidance only and do not constitute contractual elements.
Features, details and amenities
* Balcony
* Fantastic views
* Cellar
* Terracotta tiles
* Exposed beams
* Fireplaces
* Balcony
* Terracotta tiles
* Fantastic views
* Exposed beams
* Cellar
* Fireplaces