
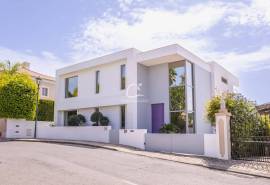
Exclusive Contemporary Villa | Varandas do Lago
EUR 3,150,000
- 34
Ακίνητο για
Πώληση
Χώρα
Portugal
Νομός/Περιοχή/Επαρχία
Faro
Πόλη
Loule
Δημοσιεύθηκε
25/08/2026
Περιγραφή
Set in one of the most prestigious areas between Quinta do Lago and Vale do Lobo, this unique contemporary villa offers a rare combination of privacy, light, and sophistication.
Designed with meticulous attention to detail, the property sits on an elevated southfacing plot, with open views over the surrounding natural landscape.
Ground Floor
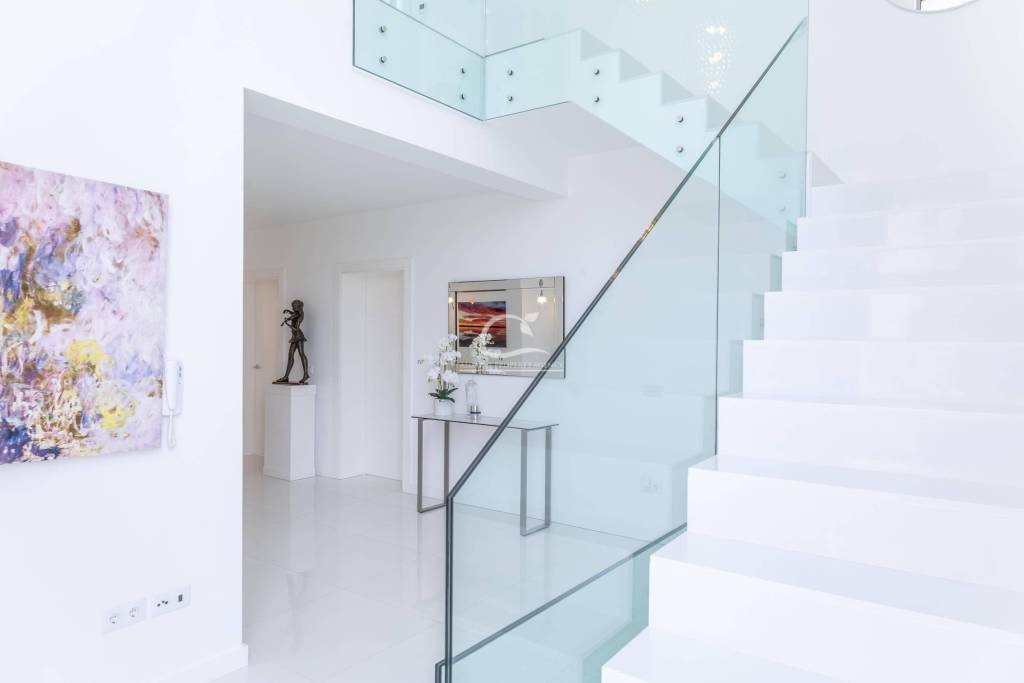
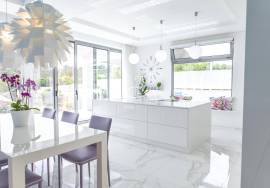
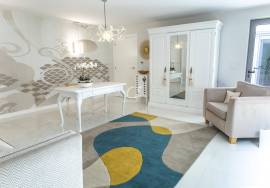
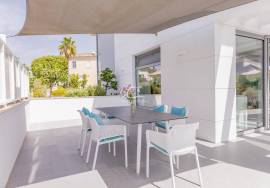
A striking pivot door opens into a doubleheight entrance hall, flooded with natural light. The openplan living area flows seamlessly into a modern, fully equipped kitchen with a central island and premium finishes. Large sliding doors lead to an expansive terrace, creating a perfect indooroutdoor living experience.
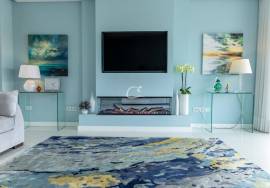
The elegant living room features a decorative fireplace and direct access to the garden.
Upper Floor
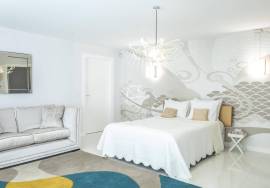
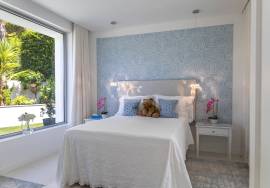
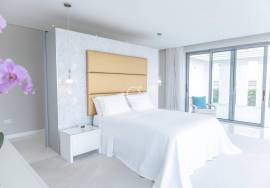
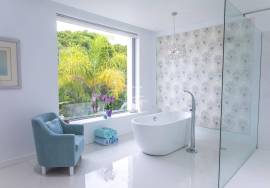
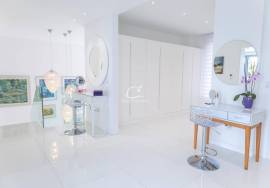
The entire upper floor is dedicated to a magnificent master suite a private retreat with abundant natural light, a walkin closet, a bathroom with a freestanding bathtub and separate shower, and a private terrace with stunning views.
Lower Floor
A third ensuite bedroom with direct garden access, laundry room, storage areas, and a double garage with workspace complete this level.
Outdoor Space
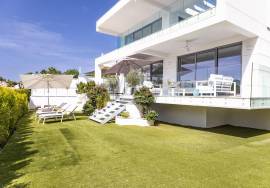
The southfacing garden is designed for low maintenance, with artificial grass, landscaped areas, and automatic irrigation offering privacy and comfort, with potential to add a swimming pool without compromising the existing leisure areas.
Key Features
Lift access to all three floors
Hydraulic underfloor heating with heat pump
Air conditioning throughout
Photovoltaic panels
Windows with mosquito nets
Double garage and carport
Energy class: A
Location
Just a short walk from the beach, this property offers a unique opportunity for those seeking a sophisticated lifestyle in the Algarve combining modernity, comfort, and a prime location. - REF: CA-00495
Designed with meticulous attention to detail, the property sits on an elevated southfacing plot, with open views over the surrounding natural landscape.
Ground Floor
A striking pivot door opens into a doubleheight entrance hall, flooded with natural light. The openplan living area flows seamlessly into a modern, fully equipped kitchen with a central island and premium finishes. Large sliding doors lead to an expansive terrace, creating a perfect indooroutdoor living experience.
The elegant living room features a decorative fireplace and direct access to the garden.
Upper Floor
The entire upper floor is dedicated to a magnificent master suite a private retreat with abundant natural light, a walkin closet, a bathroom with a freestanding bathtub and separate shower, and a private terrace with stunning views.
Lower Floor
A third ensuite bedroom with direct garden access, laundry room, storage areas, and a double garage with workspace complete this level.
Outdoor Space
The southfacing garden is designed for low maintenance, with artificial grass, landscaped areas, and automatic irrigation offering privacy and comfort, with potential to add a swimming pool without compromising the existing leisure areas.
Key Features
Lift access to all three floors
Hydraulic underfloor heating with heat pump
Air conditioning throughout
Photovoltaic panels
Windows with mosquito nets
Double garage and carport
Energy class: A
Location
Just a short walk from the beach, this property offers a unique opportunity for those seeking a sophisticated lifestyle in the Algarve combining modernity, comfort, and a prime location. - REF: CA-00495
Κατασκευάστηκε
2019
Κρεβατοκάμαρες
3
Μπάνια
4
Μέγεθος αυλής
600 τ.μ
IMLIX ID
CA-00495


- 26 Προβολές