
listing
GBP 1,450,000
- 65620 τ.μ
Ακίνητο για
Πώληση
Χώρα
United Kingdom
Δημοσιεύθηκε
07/07/2026

Περιγραφή
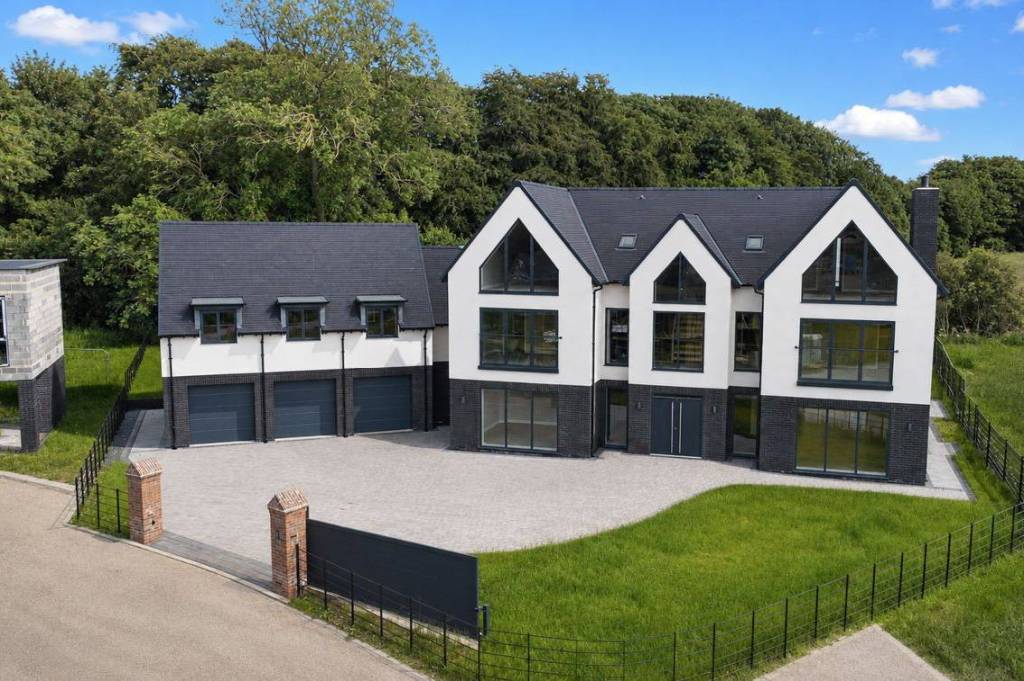
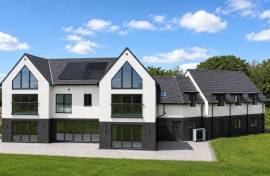
An exceptional six-bedroom detached residence extending to over 6,670 sq ft, 20 Cavendish represents the pinnacle of contemporary luxury living. Occupying one of the finest positions within the development, this remarkable home enjoys an elevated corner plot backing directly onto mature woodland, offering an exceptional degree of privacy and a wonderful natural backdrop. Further enhancing its appeal, the current owners acquired additional land, creating a larger plot with more generous gardens and outdoor living space. Expertly designed with outstanding attention to detail, the property combines cutting-edge technology, exquisite finishes and expansive accommodation, creating a truly unrivalled family home.
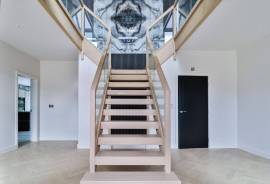
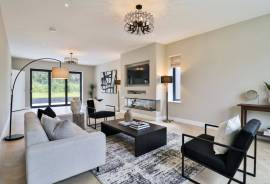
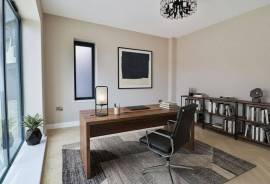
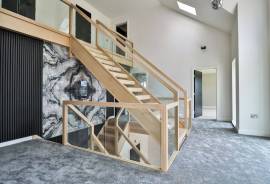
The impressive entrance hall immediately sets the tone, featuring acoustic slat wall panelling, elegant porcelain flooring and underfloor heating throughout the ground floor. A private study offers an ideal work-from-home environment, whilst the beautifully appointed lounge provides a sophisticated yet welcoming space, centred around a striking media wall with electric fireplace and opening to the garden through impressive concertina doors.
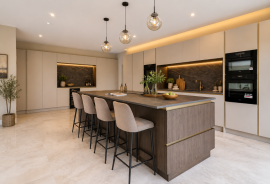
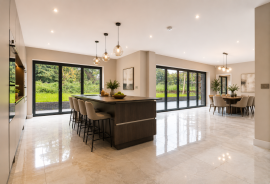
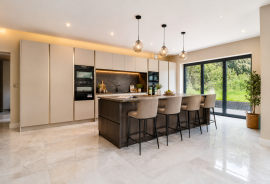
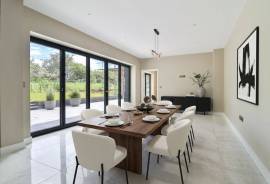
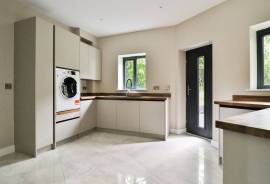
At the heart of the home lies the magnificent open-plan kitchen and dining area, designed for both everyday living and entertaining on a grand scale. Bespoke cabinetry is complemented by luxurious Dekton work surfaces, a Quooker boiling water tap, integrated AEG appliances, tea and coffee station, larder cupboards and a full-height integrated fridge/freezer. Expansive concertina doors seamlessly connect the interior to the outdoor entertaining areas, while the separate utility room offers additional practicality and direct access to the triple garage.
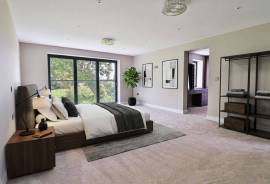
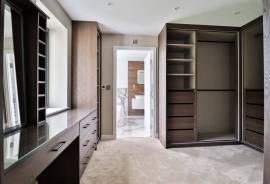
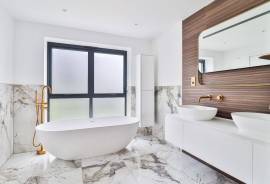
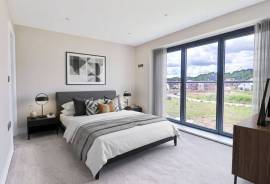
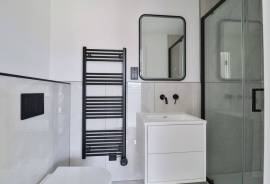
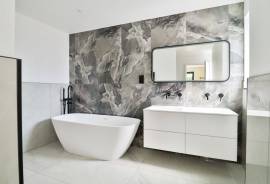
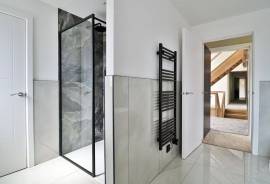
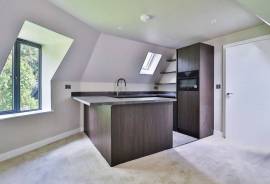
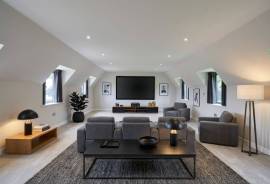
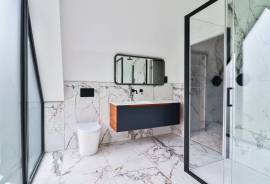
The first floor hosts an outstanding principal suite complete with a luxurious dressing room and spa-inspired en-suite featuring LUSSO sanitaryware, a freestanding bath and statement brass fittings. Three further bedrooms occupy this floor, including one with a private en-suite and two sharing an exquisite Jack and Jill bathroom. A spectacular cinema room with integrated bar, wine chiller and kitchenette provides the ultimate entertainment experience.
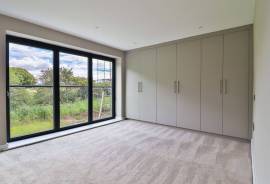
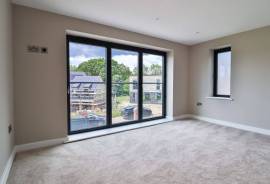
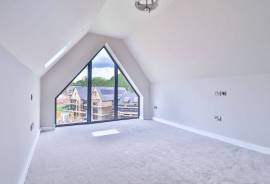
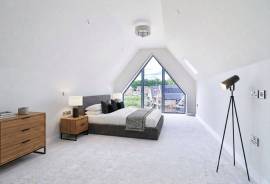
The second floor continues to impress with two generous bedroom suites, each boasting bespoke dressing rooms and beautifully appointed en-suites, alongside a dedicated laundry room and additional storage.
Externally, electric gates open onto a block-paved driveway leading to the triple garage with electric doors. The beautifully landscaped rear garden has been significantly enhanced by the additional land purchased by the current owners, creating a far larger outdoor space than originally offered. Backing directly onto mature woodland and enjoying an elevated position within this exclusive development, the gardens provide an exceptional level of privacy with expansive lawned areas, terraces and patios, offering a stunning setting for outdoor entertaining, family life and peaceful enjoyment of the surrounding natural landscape.
A home of this calibre is rarely available, combining architectural elegance, premium specification, an unrivalled plot and exceptional living space to create one of the area's finest modern residences.
** Please note that some of the images have been digitally staged to help buyers appreciate what is possible in the rooms. This is for marketing purposes only.**
The impressive entrance hall immediately sets the tone, featuring acoustic slat wall panelling, elegant porcelain flooring and underfloor heating throughout the ground floor. A private study offers an ideal work-from-home environment, whilst the beautifully appointed lounge provides a sophisticated yet welcoming space, centred around a striking media wall with electric fireplace and opening to the garden through impressive concertina doors.
At the heart of the home lies the magnificent open-plan kitchen and dining area, designed for both everyday living and entertaining on a grand scale. Bespoke cabinetry is complemented by luxurious Dekton work surfaces, a Quooker boiling water tap, integrated AEG appliances, tea and coffee station, larder cupboards and a full-height integrated fridge/freezer. Expansive concertina doors seamlessly connect the interior to the outdoor entertaining areas, while the separate utility room offers additional practicality and direct access to the triple garage.
The first floor hosts an outstanding principal suite complete with a luxurious dressing room and spa-inspired en-suite featuring LUSSO sanitaryware, a freestanding bath and statement brass fittings. Three further bedrooms occupy this floor, including one with a private en-suite and two sharing an exquisite Jack and Jill bathroom. A spectacular cinema room with integrated bar, wine chiller and kitchenette provides the ultimate entertainment experience.
The second floor continues to impress with two generous bedroom suites, each boasting bespoke dressing rooms and beautifully appointed en-suites, alongside a dedicated laundry room and additional storage.
Externally, electric gates open onto a block-paved driveway leading to the triple garage with electric doors. The beautifully landscaped rear garden has been significantly enhanced by the additional land purchased by the current owners, creating a far larger outdoor space than originally offered. Backing directly onto mature woodland and enjoying an elevated position within this exclusive development, the gardens provide an exceptional level of privacy with expansive lawned areas, terraces and patios, offering a stunning setting for outdoor entertaining, family life and peaceful enjoyment of the surrounding natural landscape.
A home of this calibre is rarely available, combining architectural elegance, premium specification, an unrivalled plot and exceptional living space to create one of the area's finest modern residences.
** Please note that some of the images have been digitally staged to help buyers appreciate what is possible in the rooms. This is for marketing purposes only.**
Νέος
Ναί
Κρεβατοκάμαρες
6
Μπάνια
5
Τελειωμένα τετραγωνικά πόδια
620 τ.μ
IMLIX ID
RS2966


- 41 Προβολές