
2 Independent Properties Offering Versatility And Business Potential - €199,950
EUR 199,950
- 52225 τ.μ
Ακίνητο για
Πώληση
Χώρα
France
Νομός/Περιοχή/Επαρχία
Nouvelle-Aquitaine
Πόλη
Sauze-Vaussais
Ταχυδρομικός κωδικός
79190
Δημοσιεύθηκε
28/09/2026
Περιγραφή
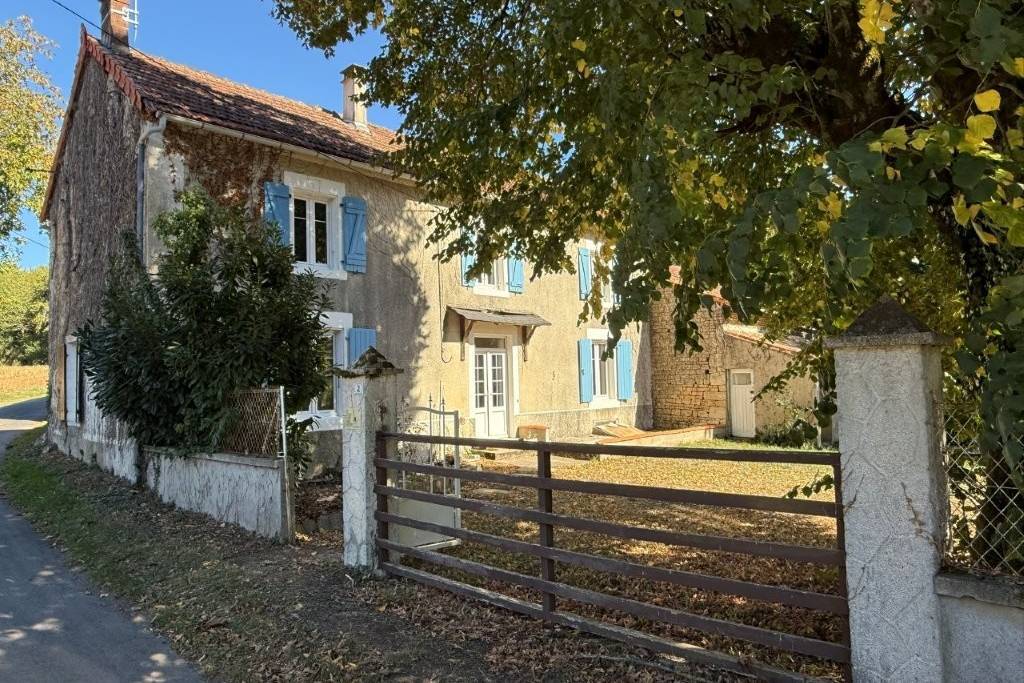
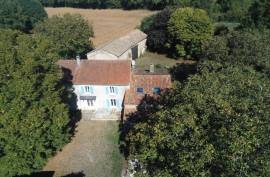
Two independent houses, each with its own water and electricity meters. Located in a small hamlet but with quick access to the towns of Ruffec and Sauze-Vaussais, offering all amenities, schools, etc. Set on a total plot of 5,017 m2.
Main House (No. 2)
Ground Floor
Fitted kitchen (21 m2): laminate flooringDining room (17 m2): wood flooringLiving room (27 m2): wood flooring, wood-burning stoveHall (3 m2): laminate flooring; WC (1 m2): laminate flooring
First Floor
Bedroom (16 m2): laminate flooring; includes a 3 m2 hall and a 9 m2 room to be finished (wood flooring)potential for a bathroom or dressing roomBedroom (16 m2): laminate flooringBedroom (16 m2): laminate flooringLanding (9 m2): wood flooringBathroom (5 m2): tiled floor, WC, washbasin, bathtub with shower
Exterior
Barn (45 m2) with mezzanine, open hangar (45 m2), boiler room, a well, cellar, enclosed garden with two entrances, and a separate plot of land opposite (1,745 m2)
Second House (No. 4)
Ground Floor
Fitted kitchen/dining room (30 m2): wood flooring, wood-burning stove (cellar underneath)Living room (21 m2): wood flooring, wood-burning stove, exposed stone
First Floor
Landing (6 m2): wood flooringBedroom (9 m2): wood flooringBedroom (19 m2): wood flooringShower room (4 m2): tiled floor, shower, washbasin, WC, Velux window
Exterior
Covered terrace, barn (100 m2), two storage rooms, garden.Set on an adjoining plot of 3,272 m2 plus a separate plot opposite (1,745 m2)
Main House (No. 2)
Ground Floor
Fitted kitchen (21 m2): laminate flooringDining room (17 m2): wood flooringLiving room (27 m2): wood flooring, wood-burning stoveHall (3 m2): laminate flooring; WC (1 m2): laminate flooring
First Floor
Bedroom (16 m2): laminate flooring; includes a 3 m2 hall and a 9 m2 room to be finished (wood flooring)potential for a bathroom or dressing roomBedroom (16 m2): laminate flooringBedroom (16 m2): laminate flooringLanding (9 m2): wood flooringBathroom (5 m2): tiled floor, WC, washbasin, bathtub with shower
Exterior
Barn (45 m2) with mezzanine, open hangar (45 m2), boiler room, a well, cellar, enclosed garden with two entrances, and a separate plot of land opposite (1,745 m2)
Second House (No. 4)
Ground Floor
Fitted kitchen/dining room (30 m2): wood flooring, wood-burning stove (cellar underneath)Living room (21 m2): wood flooring, wood-burning stove, exposed stone
First Floor
Landing (6 m2): wood flooringBedroom (9 m2): wood flooringBedroom (19 m2): wood flooringShower room (4 m2): tiled floor, shower, washbasin, WC, Velux window
Exterior
Covered terrace, barn (100 m2), two storage rooms, garden.Set on an adjoining plot of 3,272 m2 plus a separate plot opposite (1,745 m2)
Κρεβατοκάμαρες
5
Μπάνια
2
Τελειωμένα τετραγωνικά πόδια
225 τ.μ
Μέγεθος αυλής
5017 τ.μ
Floor Number
1
Total rooms
9
Αριθμός ορόφων
1
Orientation
W
Virtual tour URL
IMLIX ID
IX9.027.775


- 12 Προβολές