
listing
EUR 472,000
- 706 τ.μ
Ακίνητο για
Πώληση
Χώρα
Portugal
Νομός/Περιοχή/Επαρχία
Vila Real
Πόλη
Peso da Régua Municipality
Δημοσιεύθηκε
09/08/2026

Περιγραφή
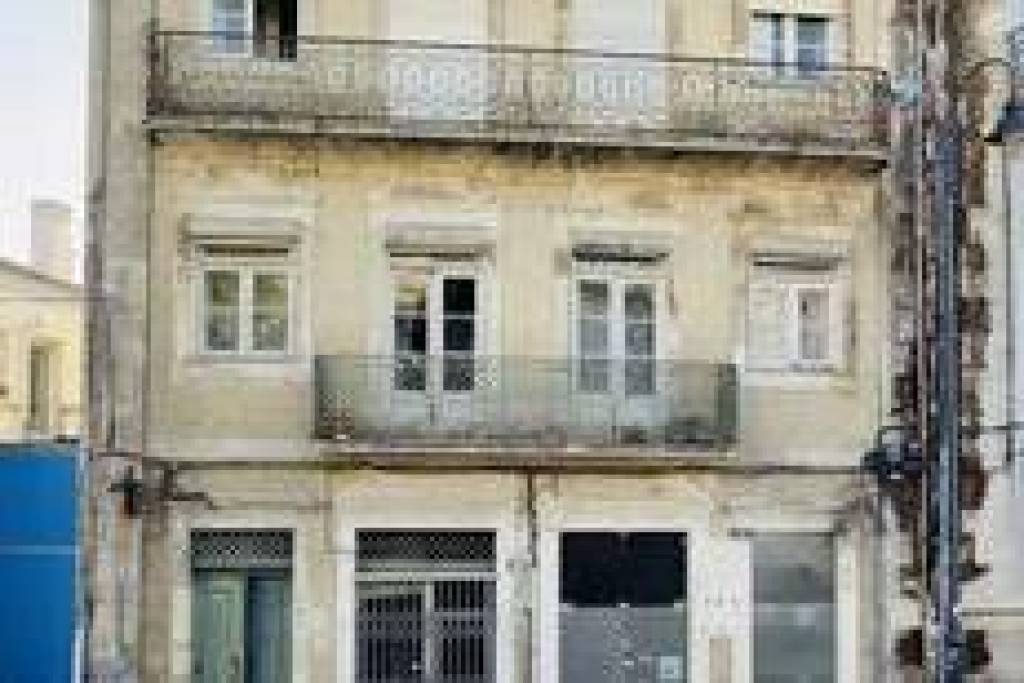
A beautiful historic building that deserves proper renovation and recovery for future new apartments, offices, clinic, or even at a tourism level, such as a charming boutique hotel.
The building is excellently located in the central and historic area of Peso da Régua, capital of the Douro region, within the UNESCO World Heritage Site.
It has excellent renovation potential, with a private gross area of 706 square meters and a total land area of 1,248 square meters.
Consisting of five independent floors: Ground floor D and E, 1st floor A and 2nd floor A, 3rd floor A.
To the west, there is a vegetable garden with a tank, courtyard and animal breeding house, as well as a storage shed.
The building is very well located in Peso da Régua, situated in the traditional urban core of the city, whose consolidated layout reflects the nineteenth-century dynamics associated with wine trade and Douro bourgeoisie.
The building is integrated into the urban renewal strategy of the city's central core, supported by municipal initiatives and structural funds structured across several areas:
Urban Rehabilitation Strategy (ARU):
The central area is covered by the municipality's Urban Rehabilitation Areas.
Through the Urban Rehabilitation Support Office (GARUPR), the municipality provides technical support and mediation of tax incentives for private owners who wish to recover historic properties.
Associated Tax Benefits:
As it is in a priority rehabilitation zone, any structural intervention in the building can benefit from incentives such as VAT reduction to the minimum rate (6%) for rehabilitation works, exemption or reduction of IMI and IMT, and reduced municipal fees for licensing.
Come and discover this excellent investment opportunity in person!
#ref: 991530
The building is excellently located in the central and historic area of Peso da Régua, capital of the Douro region, within the UNESCO World Heritage Site.
It has excellent renovation potential, with a private gross area of 706 square meters and a total land area of 1,248 square meters.
Consisting of five independent floors: Ground floor D and E, 1st floor A and 2nd floor A, 3rd floor A.
To the west, there is a vegetable garden with a tank, courtyard and animal breeding house, as well as a storage shed.
The building is very well located in Peso da Régua, situated in the traditional urban core of the city, whose consolidated layout reflects the nineteenth-century dynamics associated with wine trade and Douro bourgeoisie.
The building is integrated into the urban renewal strategy of the city's central core, supported by municipal initiatives and structural funds structured across several areas:
Urban Rehabilitation Strategy (ARU):
The central area is covered by the municipality's Urban Rehabilitation Areas.
Through the Urban Rehabilitation Support Office (GARUPR), the municipality provides technical support and mediation of tax incentives for private owners who wish to recover historic properties.
Associated Tax Benefits:
As it is in a priority rehabilitation zone, any structural intervention in the building can benefit from incentives such as VAT reduction to the minimum rate (6%) for rehabilitation works, exemption or reduction of IMI and IMT, and reduced municipal fees for licensing.
Come and discover this excellent investment opportunity in person!
#ref: 991530
Τελειωμένα τετραγωνικά πόδια
706 τ.μ
Μέγεθος αυλής
1248 τ.μ
IMLIX ID
991530


- 2 Προβολές