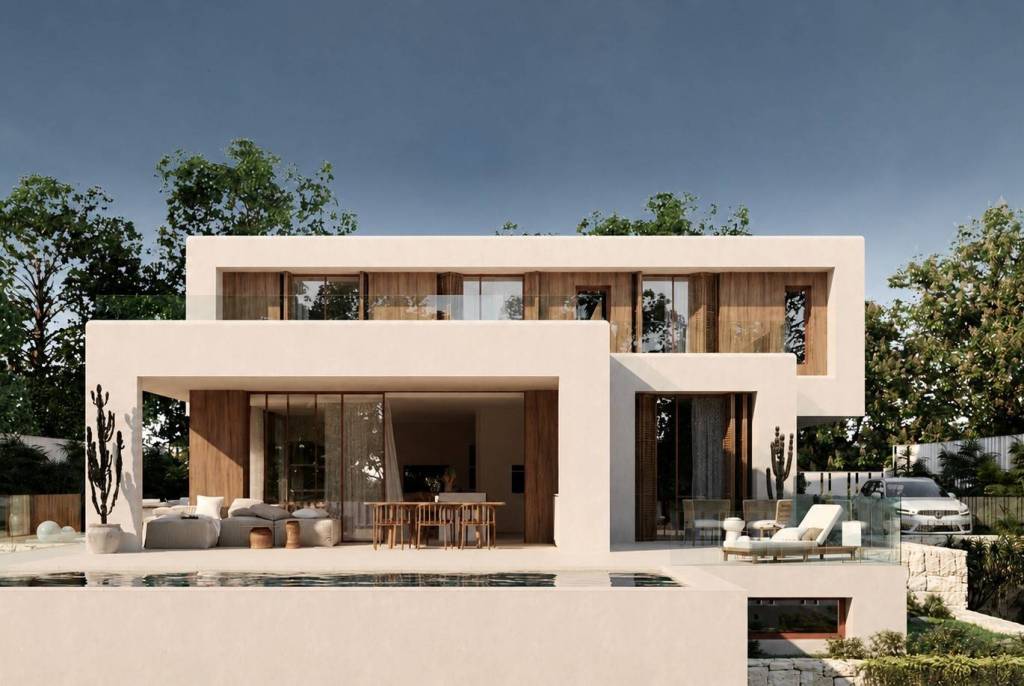
Luxury Property Close to Moraira Town and Beaches
With its combination of contemporary architecture, generous accommodation and a convenient residential setting, this four-bedroom villa presents an attractive opportunity for buyers looking for a new build property for sale in Moraira, Costa Blanca. The property is planned for construction by one of Moraira’s leading luxury development specialists, with the building licence already granted and construction ready to commence.
Approximately 1 km from local shopping facilities and a selection of tapas bars, the villa is also just a short drive from Moraira town centre and the beaches of Playa l’Ampolla and Les Platgetes. Designed across three floors, it will provide 428.17 m² of accommodation, with a south-facing pool terrace, sea views, extensive outdoor living areas and four well-appointed bedroom suites.
Property Features
Four-bedroom contemporary new build villa with 428.17 m² of accommodation
South-facing private swimming pool with sea views
55.50 m² open-plan living and dining area with modern kitchen and central island
Four bedrooms, including two impressive principal suites with dressing rooms and en-suite bathrooms
Covered poolside porch with summer kitchen and dedicated lounge and dining areas
Three-storey layout incorporating substantial basement and storage space
Sea views from the upper-level balcony terraces and poolside areas
Approximately 1 km from shops, tapas bars and local amenities
Short drive to Moraira town centre, Playa l’Ampolla and Les Platgetes
Contemporary architecture combining clean modern lines, timber tones and natural dry-stone walls
Property Distribution
The villa is arranged over three floors and provides a total of 428.17 m² of accommodation.
The ground floor features a spacious entrance hall with a guest cloakroom and staircase leading to the upper and lower levels. The principal living area measures 55.50 m² and incorporates an open-plan lounge and dining space with a modern kitchen and central island. Floor-to-ceiling sliding glass doors connect the interior with a covered poolside porch, summer kitchen and outdoor lounge and dining areas. This level also includes a generous bedroom suite with direct access to the pool terrace, private dressing room and en-suite bathroom.
The first floor contains three further bedrooms and two bathrooms, including a substantial master suite with dressing room and en-suite bathroom. The bedrooms have access to two balcony terraces, with views towards the sea.
The basement level provides a lower hall, technical installation room, laundry room, two storage rooms and two additional large rooms suitable for a variety of uses.
Full Property Details
The design centres on creating a modern home that feels both spacious and comfortable. Clean architectural lines are softened by the use of warm wooden tones and traditional dry-stone walls, creating a considered blend of contemporary and Mediterranean influences.
At the heart of the property is the sizeable open-plan living and dining area. Measuring 55.50 m², it provides ample room for both everyday living and entertaining. The adjoining kitchen is planned with a central island, while floor-to-ceiling sliding doors maximise the connection between the interior and the covered outdoor living areas.
The poolside porch is designed as an extension of the main living space, incorporating a summer kitchen together with dedicated lounge and dining areas. These open towards the sunny south-facing terrace and private swimming pool, with sea views providing the backdrop.
The ground-floor bedroom suite offers a useful degree of independence from the remaining bedrooms. It has direct access to the pool terrace, its own dressing room and a private en-suite bathroom.
Upstairs, three further bedrooms provide the main sleeping accommodation. The master suite includes a dressing room and en-suite bathroom, while the bedrooms benefit from access to two separate balcony terraces with sea views.
The basement adds considerable flexibility to the property. Alongside the technical and practical areas, including the laundry room and two storage rooms, there are two large additional rooms that can be adapted according to the future owner's requirements.
Externally, the villa will be complemented by professionally landscaped gardens. The architectural approach, combining contemporary forms with wooden detailing and dry-stone walls, is intended to give the property a distinctive Mediterranean character while retaining a modern aesthetic.
Moraira Living with Beaches and Amenities Nearby
For buyers considering real estate in Moraira, the location offers a practical balance between residential surroundings and access to the town. Shops and a selection of tapas bars are approximately 1 km away, while Moraira town centre and both Playa l’Ampolla and Les Platgetes are only a few minutes away by car.
This makes the property particularly relevant to buyers searching for a villa for sale in Moraira where contemporary design, generous accommodation and proximity to the coastline are all important considerations. The south-facing outdoor area and sea views further enhance the property's connection with its Mediterranean setting.
A Contemporary New Build Opportunity in Moraira
For buyers seeking a new build villa in Moraira, this project offers the opportunity to acquire a substantial four-bedroom home designed specifically for modern Mediterranean living. With the licence already granted, construction can commence immediately.
If you would like further details about the project, its specifications, or the planned construction, our team would be pleased to assist. We can also arrange a meeting to discuss the property and guide you through the purchasing process in Spain.
"A Luxury Modern Property Close to Moraira Town and Beaches, walking distance to amenities"