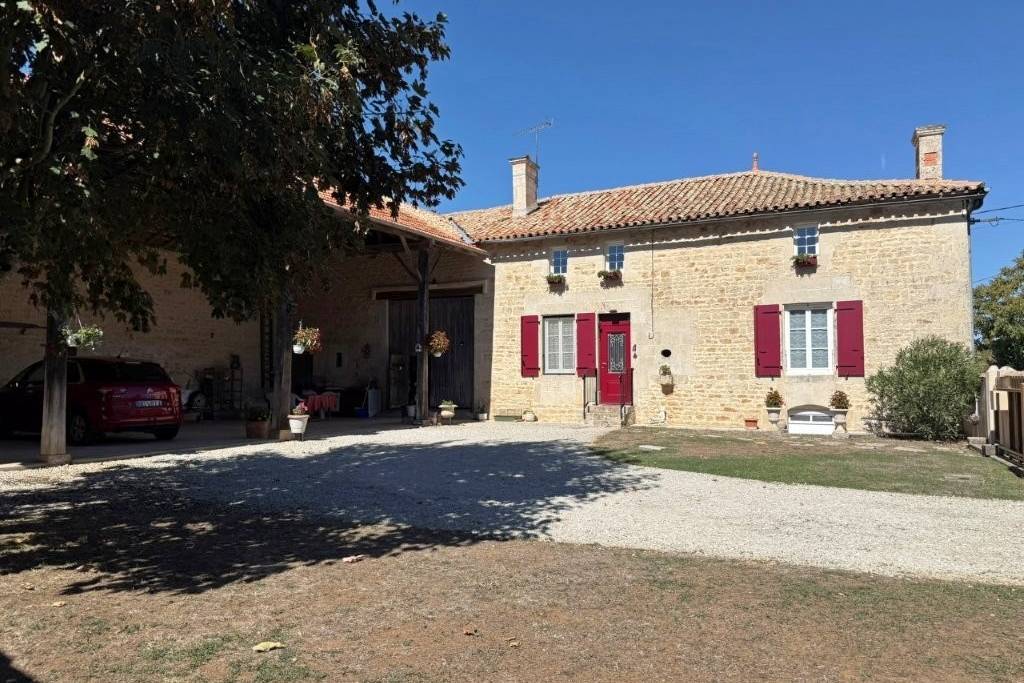
A very attractive house built from local stone, well-situated between the towns of Ruffec, Villefagnan, and Sauze-Entre-Bois. It offers four bedroomsincluding one on the ground floor, which is very convenient for those with reduced mobility or could serve as an office. The property is very well-maintained and features modern comforts such as central heating, double glazing, and a compliant drainage system, all while retaining its period charm.
GROUND FLOOR
Fitted kitchen (34m2): Tiled floor, exposed beams, installed in 2023, sealed-off stone fireplaceLiving room (32m2): Tiled floor, exposed beamsBedroom/Office (12m2): Tiled floor, built-in cupboardUtility room (2m2): Tiled floorWC (1m2): LinoHallway (9m2): Tiled floor, access to cellar (which also has external access), water softenerBathroom (5m2): Vinyl flooring, bidet, washbasin, small bathtub (functional but in need of refurbishment)
UPSTAIRS
Landing (11m2): Vinyl flooring, Velux window with electric / solar blind, exposed beamBedroom (22m2): Laminate flooring, exposed beams; includes a walk-in wardrobe (9m2) with laminate flooring and exposed beams. Potential to create a master suite.Bedroom (16m2): Laminate flooring, two built-in cupboards, exposed beamsBedroom (14m2): Laminate flooring, exposed beamsBathroom (7m2): Vinyl flooring, bathtub with shower, washbasin, heated towel railWC (2m2): Vinyl flooring
EXTERIOR
Attached barn housing the oil tank and boiler (burner replaced in 2023)Open barn/Covered terrace (110m2): Concrete floor, 3,000-litre rain water tank, parking space for 4 cars. Large enclosed courtyard with remote-controlled gateGarden/vegetable patch opposite (670 m2) with a communal well nearbyAll on a total of 1215m2