
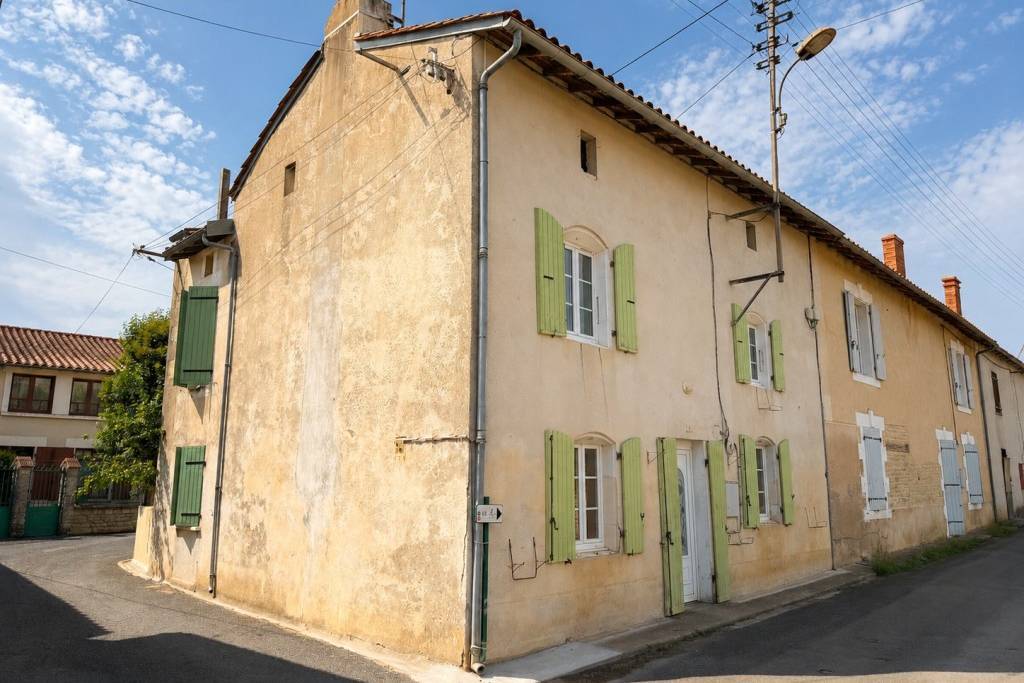
Spacious, Immaculately Maintained Home In Villefagnan Move-in Ready - €138700
EUR 138,700
- 31151 τ.μ
Ακίνητο για
Πώληση
Χώρα
France
Νομός/Περιοχή/Επαρχία
Nouvelle-Aquitaine
Πόλη
Villefagnan
Ταχυδρομικός κωδικός
16240
Δημοσιεύθηκε
06/08/2026
Περιγραφή
This townhouse in Villefagnan offers generous living space, comfort, and excellent potential for future customisation. From the moment you step inside, you'll be welcomed by a bright and spacious living area, perfect for entertaining family and friends.
Upstairs, there are two large bedrooms, both fitted with built-in wardrobes. The modern shower room features a walk-in shower and a double vanity unit.
The second floor offers a pleasant surprise with a vast bedroom. This space could easily be converted into two separate bedrooms, as the windows and roof windows (Velux) are already in place. There is also the possibility of adding a second shower room, providing excellent flexibility to adapt the home to your future needs.
Outside, you'll find a private courtyard with a covered area that includes a summer kitchen and the boiler rooman ideal space for enjoying the warmer months.
Ground Floor:
Large living room: 50 m2 Tiled flooring. A fireplace insert is installed behind the plasterboard, complete with a ventilation system.Utility/Laundry room: 3 m2 Tiled flooring, with WC.
First Floor:
Landing: 5 m2 Laminate flooring.Bedroom 1: 19 m2 Laminate flooring, built-in wardrobes.Bedroom 2: 22 m2 Laminate flooring, built-in wardrobes, warm-air vent from the fireplace insert.Shower room: 6.5 m2 Tiled flooring, walk-in shower, double vanity.
Second Floor:
Landing: 6 m2 Carpeted, with sloping ceilings. Potential to create a shower room.Bedroom: 40 m2 Carpeted. This large room can easily be divided into two bedrooms, as windows and Velux roof windows are already installed.
Outside:
A private courtyard with a covered section housing a summer kitchen and boiler room.Just 20 metres away, a double garage with electric doors provides space for up to four cars inside and two additional parking spaces in front.A small garden, perfect for creating a vegetable patch. All on 347m2.
Upstairs, there are two large bedrooms, both fitted with built-in wardrobes. The modern shower room features a walk-in shower and a double vanity unit.
The second floor offers a pleasant surprise with a vast bedroom. This space could easily be converted into two separate bedrooms, as the windows and roof windows (Velux) are already in place. There is also the possibility of adding a second shower room, providing excellent flexibility to adapt the home to your future needs.
Outside, you'll find a private courtyard with a covered area that includes a summer kitchen and the boiler rooman ideal space for enjoying the warmer months.
Ground Floor:
Large living room: 50 m2 Tiled flooring. A fireplace insert is installed behind the plasterboard, complete with a ventilation system.Utility/Laundry room: 3 m2 Tiled flooring, with WC.
First Floor:
Landing: 5 m2 Laminate flooring.Bedroom 1: 19 m2 Laminate flooring, built-in wardrobes.Bedroom 2: 22 m2 Laminate flooring, built-in wardrobes, warm-air vent from the fireplace insert.Shower room: 6.5 m2 Tiled flooring, walk-in shower, double vanity.
Second Floor:
Landing: 6 m2 Carpeted, with sloping ceilings. Potential to create a shower room.Bedroom: 40 m2 Carpeted. This large room can easily be divided into two bedrooms, as windows and Velux roof windows are already installed.
Outside:
A private courtyard with a covered section housing a summer kitchen and boiler room.Just 20 metres away, a double garage with electric doors provides space for up to four cars inside and two additional parking spaces in front.A small garden, perfect for creating a vegetable patch. All on 347m2.
Κρεβατοκάμαρες
3
Μπάνια
1
Τελειωμένα τετραγωνικά πόδια
151 τ.μ
Μέγεθος αυλής
347 τ.μ
Floor Number
1
Total rooms
4
Αριθμός ορόφων
1
Orientation
W
Virtual tour URL
IMLIX ID
IX8.817.958


- 17 Προβολές