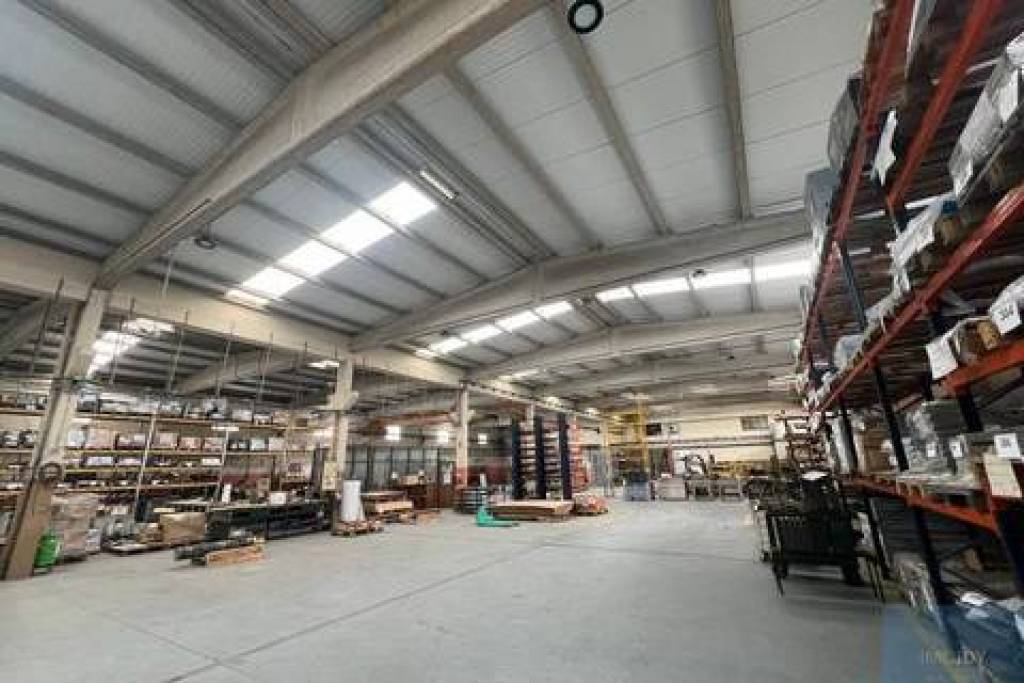
Available for purchase, this warehouse is located on a 5,100 m² plot, with a building footprint of 2,021 m² and a total construction area of 3,114.50 m².
The property is distributed across several levels:
Basement: equipped with a freight elevator connecting to the upper floor, it has a ceiling height of 3.95 meters and direct access via a gate.
Ground floor: composed of various rooms and sanitary facilities, with a ceiling height of 5.55 meters to the beam, allowing for functional and versatile use. It also has gate access.
1st floor: includes several offices with sanitary facilities, in an approximate area of 300 m².
Among its additional features are:
Gate with access for TIR vehicles
Transformer substation
Yard and circulation area around the entire building
Parking space
Installation of 434 solar panels
Roof completely renovated in 2010
Located in a consolidated and recognized industrial area, it benefits from quick and efficient access to the main highways.
Contact us to schedule your visit!
Energy Rating: A+
#ref:ARMMC011