
3-Bedroom Townhouse for Sale in São Clemente, Loulé | Algarve
EUR 815,200
- 33136,7 m²
Propriété à
Vendre
Pays
Portugal
État/Région/Province
Faro
Ville
Loule
Adresse
Loulé (São Clemente)
Soumis
14/09/2026
Description
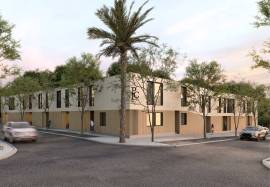
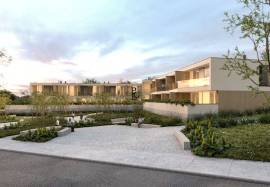
This 3-bedroom townhouse is located in São Clemente, Loulé, within Villas Park, a private development of contemporary new-build homes in the Central Algarve. Loulé town centre is nearby, with shops, restaurants, schools and other daily services within easy reach. Faro International Airport is approximately 20 minutes away, and the Algarve coastline, golf courses and other regional destinations are accessible by road.
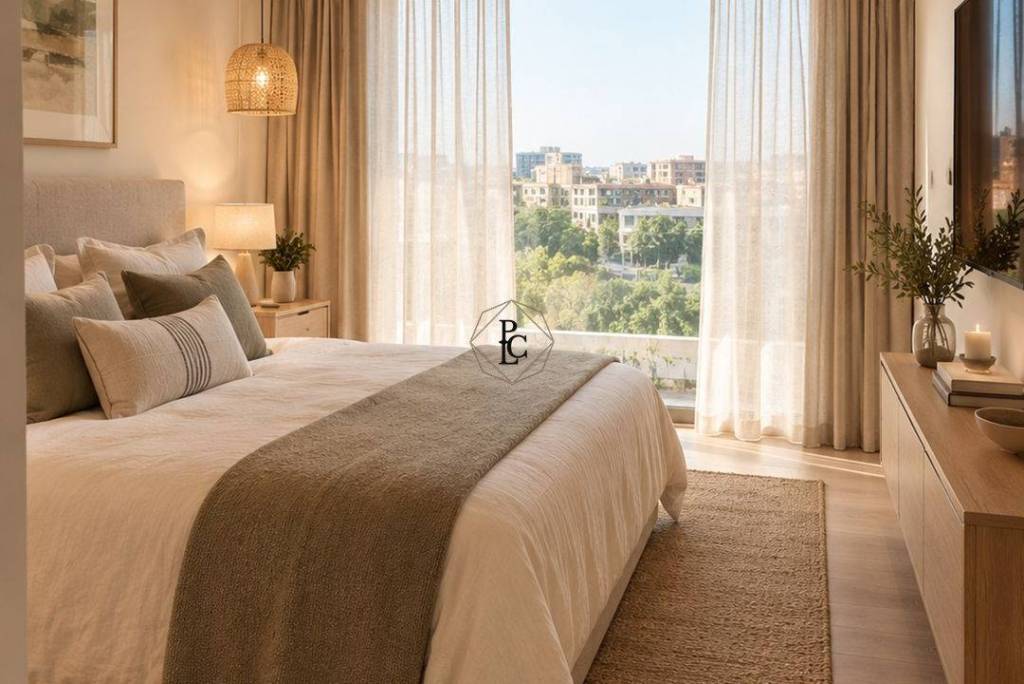
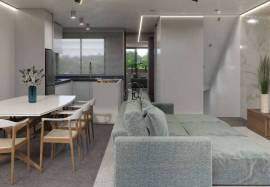
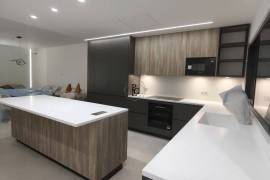
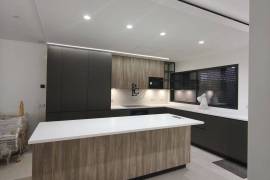
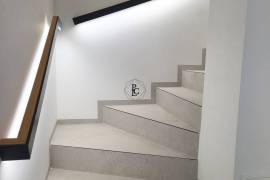
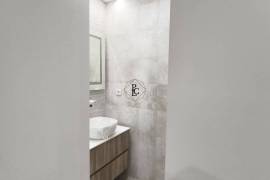
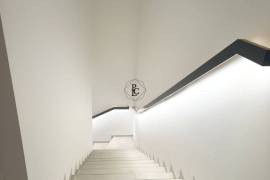
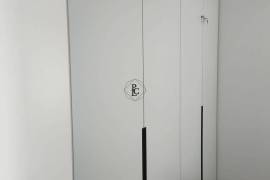
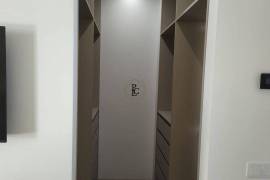
The property is arranged over three floors. The ground floor comprises an open-plan living and dining area with access to a private terrace, a fully fitted kitchen and a guest bathroom. Three bedrooms are located on the first floor. The main bedroom has a walk-in wardrobe and en-suite bathroom, while the two additional bedrooms include fitted wardrobes and access to a covered terrace.
The townhouse also includes a large multipurpose room and private parking. The exact layout and specification of the selected unit should be confirmed against the relevant plans and documentation.
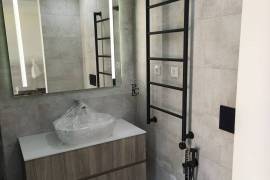
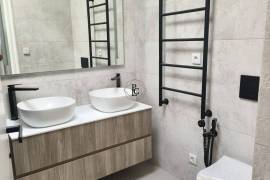
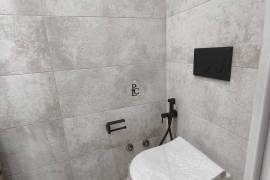
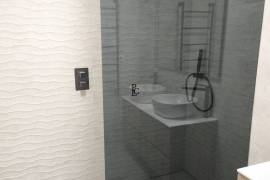
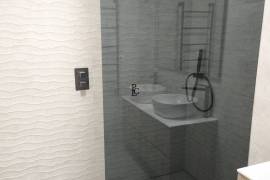
Interior specifications include Bosch kitchen appliances, Daikin air conditioning and underfloor heating in the bathrooms. Solar panels are included, together with thermal and acoustic insulation. Porcelanosa ceramic finishes and Wicanders wooden flooring provide a contemporary finish, while the private parking space includes an electric vehicle charging point.
Villas Park is limited to 11 townhouses, comprising 10 three-bedroom properties and one four-bedroom property. This provides a defined new-build offering within the established Loulé property market.
For current availability, exact pricing, floor plans and purchase costs, you can Request a bespoke property search or Book a private consultation. Individual features and specifications should be confirmed for the selected property before purchase. - REF: PL/1193
The property is arranged over three floors. The ground floor comprises an open-plan living and dining area with access to a private terrace, a fully fitted kitchen and a guest bathroom. Three bedrooms are located on the first floor. The main bedroom has a walk-in wardrobe and en-suite bathroom, while the two additional bedrooms include fitted wardrobes and access to a covered terrace.
The townhouse also includes a large multipurpose room and private parking. The exact layout and specification of the selected unit should be confirmed against the relevant plans and documentation.
Interior specifications include Bosch kitchen appliances, Daikin air conditioning and underfloor heating in the bathrooms. Solar panels are included, together with thermal and acoustic insulation. Porcelanosa ceramic finishes and Wicanders wooden flooring provide a contemporary finish, while the private parking space includes an electric vehicle charging point.
Villas Park is limited to 11 townhouses, comprising 10 three-bedroom properties and one four-bedroom property. This provides a defined new-build offering within the established Loulé property market.
For current availability, exact pricing, floor plans and purchase costs, you can Request a bespoke property search or Book a private consultation. Individual features and specifications should be confirmed for the selected property before purchase. - REF: PL/1193
Année
2026
Chambres
3
Salle de bains
3
Pied carré fini
136,7 m²
IMLIX ID
PL/1193


- 76 Visualisation