
Two-story house with patio and garage in Puebla de la Calzada · 4 bedrooms · 3 bathrooms
EUR 125,000
- 43
Propriété à
Vendre
Pays
Espagne
État/Région/Province
Estrémadure
Ville
Badajoz
Soumis
30/09/2026

Description
Two-story house with patio and garage in Puebla de la Calzada · 4 bedrooms · 3 bathrooms
If you are looking for a house with real space, its own patio and garage, this house in Puebla de la Calzada will interest you. Built in 1998 and spread over two floors, it has a very practical layout for families.
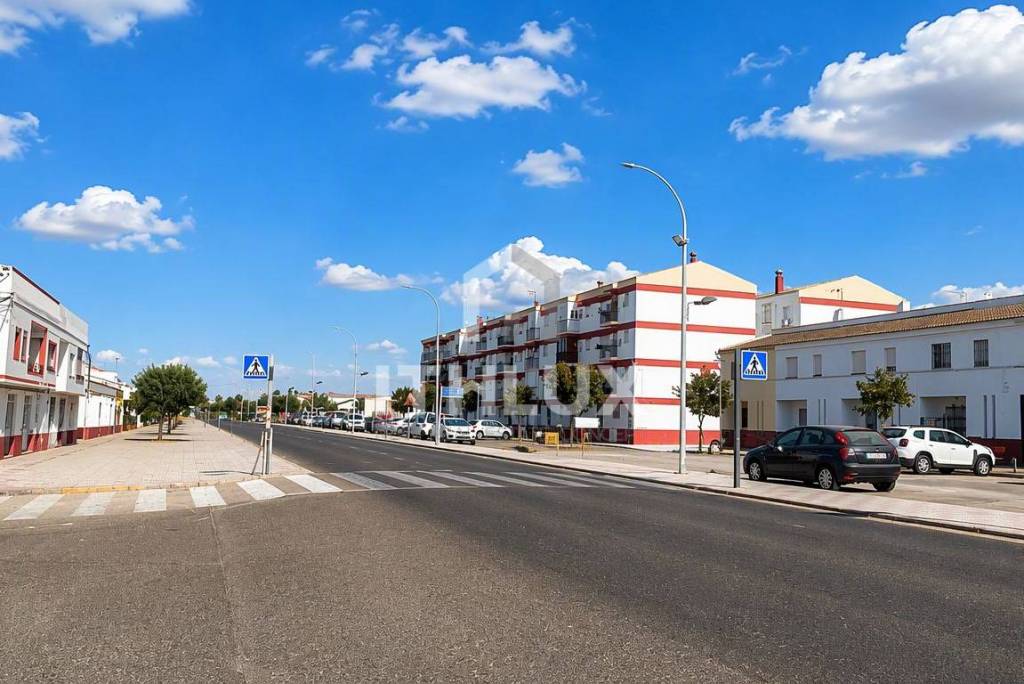
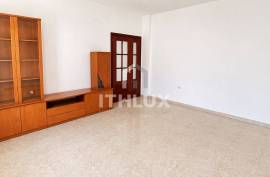
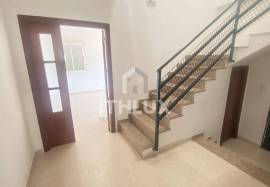
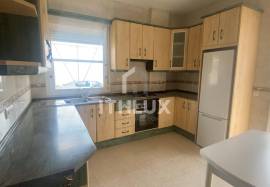
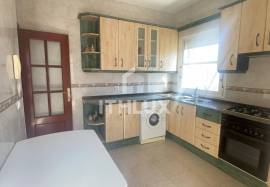
Ground floor: bright living-dining room with windows to the street, fitted and equipped kitchen, a bedroom with built-in wardrobe and a bathroom with shower. From here you access the patio and the garage that also have an entrance from the street.
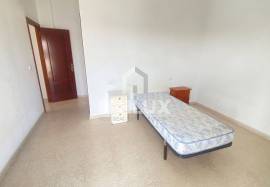
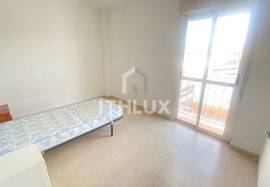
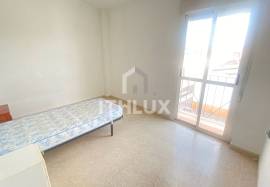
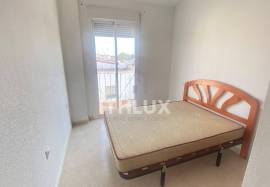
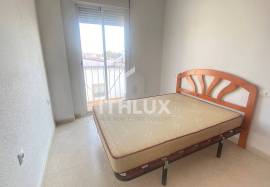
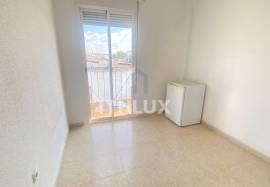
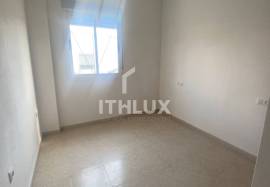
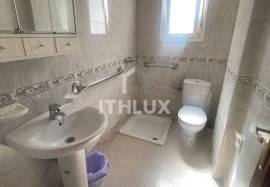
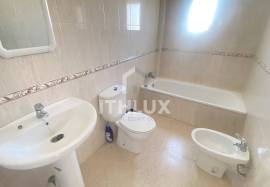
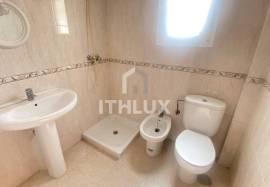
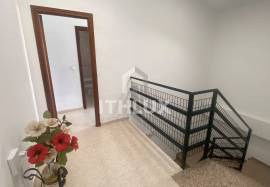
Upper floor: three bedrooms, the main one of almost 14 m² and bathroom with bathtub en suite, with balcony viewpoint to the street. The floor is completed by a second bathroom with shower.
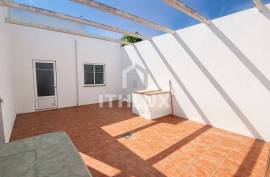
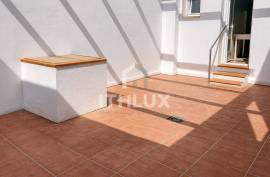
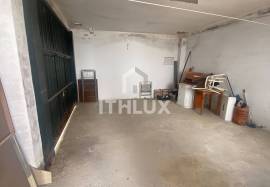
The exterior: a large patio, perfect for eating out or having your plant corner. It needs a paint tune-up to get the most out of it. The 49 m² carport accommodates the car and everything that does not fit in the house.
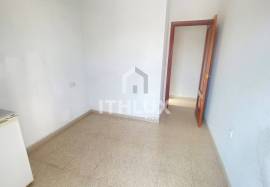
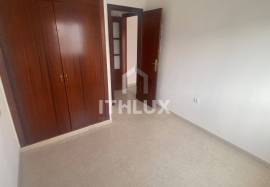
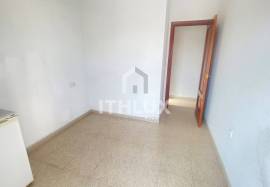
Other details: fitted wardrobes, aluminum exterior carpentry with shutters, wooden doors and walls painted in white.
Areas according to the cadastre: 201 m² built (134 m² of housing on two floors + 49 m² of garage + 18 m² of warehouse) on a plot of 157 m².
Do you want to see it? Call me and we will arrange a visit.
Price Information
The published price does not include the taxes and expenses of the sale that correspond to the buyer.
I calculate without obligation what it would mean to you in your specific case.
Are you a real estate agency?
We collaborate. If you have an advised buyer client with real purchasing capacity (approved financing or own funds), write to me. - REF: ITH3446
If you are looking for a house with real space, its own patio and garage, this house in Puebla de la Calzada will interest you. Built in 1998 and spread over two floors, it has a very practical layout for families.
Ground floor: bright living-dining room with windows to the street, fitted and equipped kitchen, a bedroom with built-in wardrobe and a bathroom with shower. From here you access the patio and the garage that also have an entrance from the street.
Upper floor: three bedrooms, the main one of almost 14 m² and bathroom with bathtub en suite, with balcony viewpoint to the street. The floor is completed by a second bathroom with shower.
The exterior: a large patio, perfect for eating out or having your plant corner. It needs a paint tune-up to get the most out of it. The 49 m² carport accommodates the car and everything that does not fit in the house.
Other details: fitted wardrobes, aluminum exterior carpentry with shutters, wooden doors and walls painted in white.
Areas according to the cadastre: 201 m² built (134 m² of housing on two floors + 49 m² of garage + 18 m² of warehouse) on a plot of 157 m².
Do you want to see it? Call me and we will arrange a visit.
Price Information
The published price does not include the taxes and expenses of the sale that correspond to the buyer.
I calculate without obligation what it would mean to you in your specific case.
Are you a real estate agency?
We collaborate. If you have an advised buyer client with real purchasing capacity (approved financing or own funds), write to me. - REF: ITH3446
Nouveau
Non
Chambres
4
Salle de bains
3
Dimesions du lot
157 m²
Virtual tour URL
IMLIX ID
ITH3446


- 49 Visualisation