
Excellent 4 Bed Villa for Sale In Corio Turin Italy
EUR 345,000
- 64400 m²
Propriété à
Vendre
Pays
Italie
État/Région/Province
Piémont
Ville
Turin
Indicatif régional
10070
Soumis
25/08/2026

Description
Excellent 4 Bed Villa for Sale In Corio Turin Italy
Esales Property ID: es5555183
Fraz. San Bernardo 4
Corio
Torino
10070
Italy
VILLA CAVALIERE - €345,000
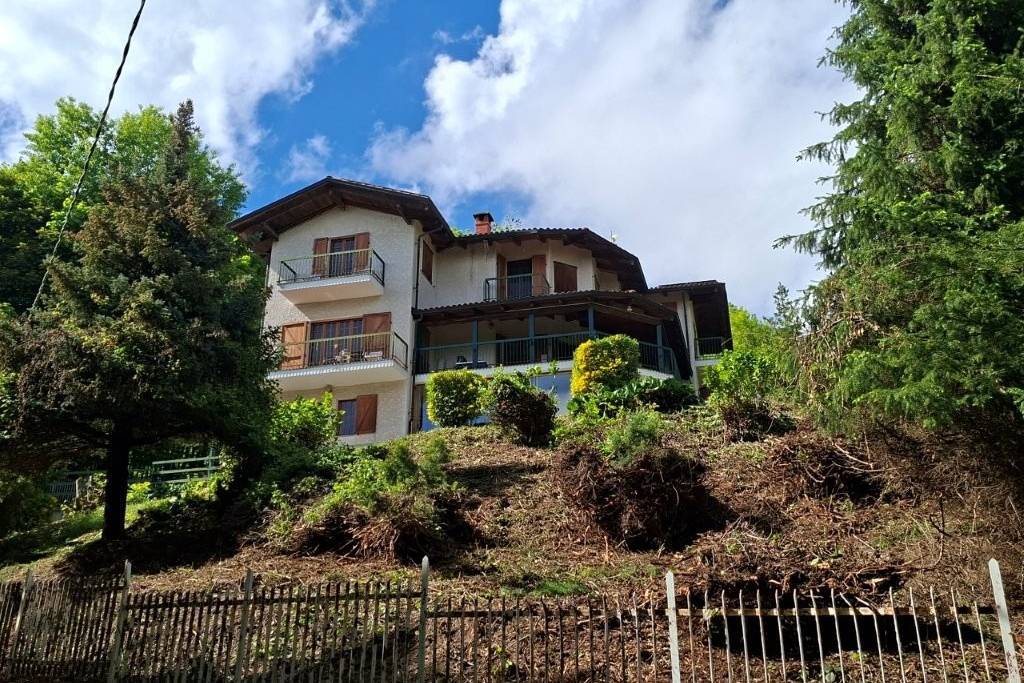
Property Overview & Location Large, independent 4-bedroom villa occupied year-round and facing South-East. Situated in a peaceful mountain setting in the village of Corio (Torino), within the hamlet (frazione) of San Bernardo at 996 meters elevation. San Bernardo is an exclusive hamlet of about 15 homes with a small church, positioned along a quiet dead-end road beneath a 2,000-meter National Park rich with walking paths and local wildlife (deer, foxes, wild boar, and peregrine falcons).
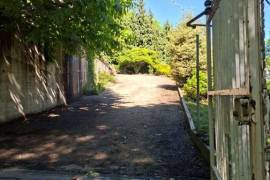
The grounds encompass over 1,800 m2 of hillside land, complemented by additional private woodland across the road. The property offers private, secure parking for 6+ vehicles. The local commune completed extensive road maintenance in 2025 (widening, resurfacing, and subsidence prevention) at no cost to residents. Due to a nearby telephone tower, the commune clears snow from the road twice daily in winter.
Local Area & Nearby Infrastructure
* Corio Village (6 km / 12 mins): Located 350m below; features village shops, 3 restaurants, and pizzerias (€5-€9).
* Cirie (20 mins): Nearest major town with supermarkets (Bennet, Iper COOP) and full urban amenities.
* Turin-Caselle Airport (TRN) (30 mins): Offers regular international flights (flight paths bypass the mountains, ensuring complete noise isolation).
* Turin City Center (40 mins)
* Barolo & Alba Wine Regions (90 mins)
* Milan & Airports (2 hours)
* Switzerland via Tunnels (2 hours): Easy access via Mont Blanc or Gran San Bernardo tunnels.
THE VILLA - LAYOUT & SPECIFICATIONS Offering approximately 450 m2 of overall space across three floors. The main residence occupies the Ground and First floors (324 m2 plus balconies), while the Second floor houses a fully independent apartment (124 m2 plus balconies and dedicated 2-car parking).
Ground Floor (182 m2)
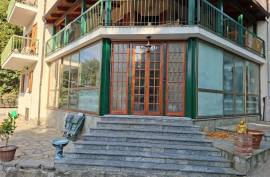
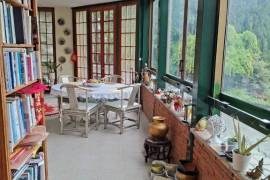
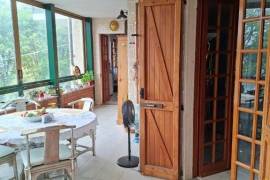
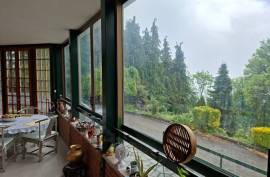
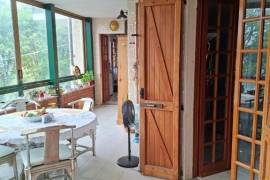
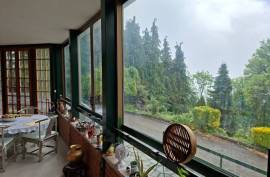
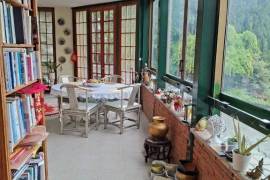
* Entrance & Conservatory (8.30m x 2.40m): Features large sliding glass doors opening to the garden; leads to the kitchen, dining room, and tool room.
* Tool Room / Office (1.80m x 4.00m): Located off the conservatory; ideal for storage or a home office.
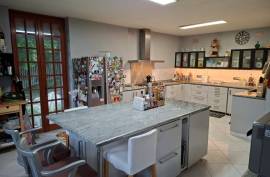
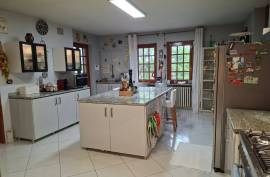
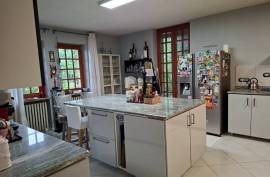
* Semi-Professional Kitchen (7.37m x 4.80m): Fitted with tile flooring, base/upper units with under-cabinet lighting, decanter shelving, and a marble-topped island (seats 4, with storage and outlets). Equipped with a Samsung double-door refrigerator, a 100cm LOFRA Professional 5-burner gas stove/large electric oven, extraction hood, large stainless steel sink, and a Whirlpool dishwasher. Direct exits to the side garden, patio, pantry, and dining room.
* Pantry (3.00m x 1.80m)
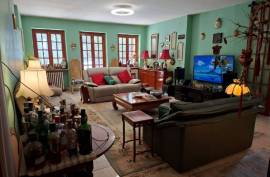
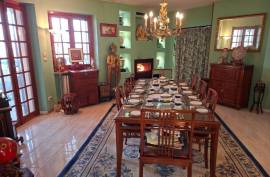
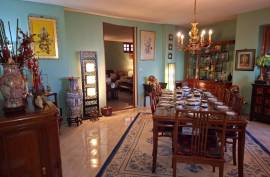
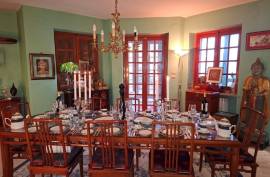
* Dining Room (5.55m x 5.20m): Features tile flooring, built-in display cabinets with lighting, and a 10.4 kW glass-door log burner fire.
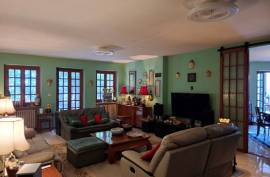
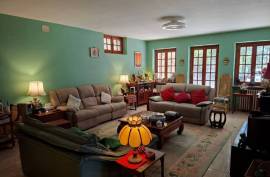
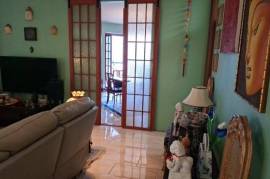
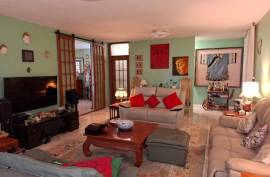
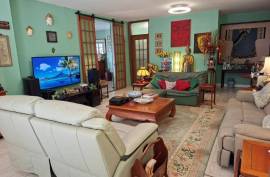
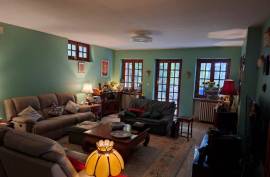
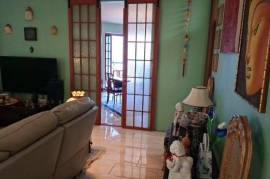
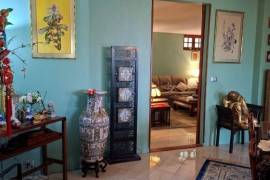
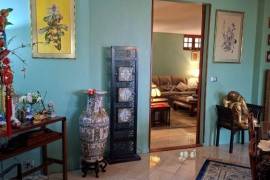
* Lounge (7.40m x 4.90m): Entered via sliding barn doors; includes tile flooring and twin ceiling fan/lights. Exits to the side car park, guest toilet, utility rooms, and first-floor marble stairway.
* Laundry Room (2.20m x 2.18m): Used for shoe storage and ironing; leads to the Lavanderia.
* Lavanderia (2.50m x 1.80m): Equipped with washer/dryer connections and drainage; opens to the Boiler Room.
* Boiler Room (2.20m x 2.10m)
* Guest Toilet (2.40m x 1.80m): Toilet, hand sink, under-stairs storage, and a coat rack area.
First Floor (142 m2)
* Entrance Hallway (3.60m x 2.50m): Connects to the garden, bedrooms, and office.
* Master Bedroom Suite (6.10m x 4.60m + Entrance): Lockable suite with wood flooring, large wardrobe, ceiling fan, sliding door to the en-suite, and double-door access to two balconies.
* Master Bathroom (3.60m x 3.00m): Newly installed in 2025; features a large shower, bathtub, double sinks with twin mirrors, bidet, toilet, and water heater.
* Bedroom 2 / TV Room (5.30m x 5.20m): Wood floors, storage units, and double-door access to the main balcony.
* Bedroom 3 Suite (4.80m x 4.37m): Parquet flooring, bed/wardrobe units, lockable corridor, en-suite bathroom, and access to both the main and private balconies.
* Bedroom 3 Bathroom (4.00m x 1.67m): Bath/shower unit, toilet, sink, and washer hookups.
* Bedroom 4 / Office (3.88m x 3.10m): Parquet flooring.
* Wrap-Around Balcony: Expansive outdoor space across two sides and the SE corner, with ample room for an 8-person dining set.
Second Floor Independent Apartment (124 m2)
* Private Entrance: Accessed via dedicated northern stairs and door, with its own secure 2-car upper parking area.
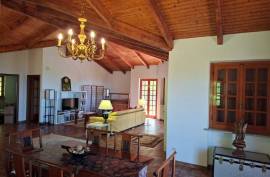
* Living & Dining Area (71 m2): L-shaped open-plan layout featuring tiled floors, exposed timber cathedral ceilings, and 4 double-door balcony exits with valley views.
* Kitchen (3.65m x 2.80m): Equipped with oven, gas burners, refrigerator, water heater, and fitted units.
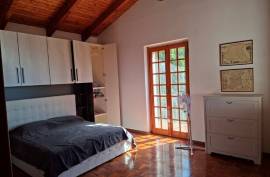
* Bedroom 1 Suite (3.80m x 4.90m): Parquet flooring, double bed, large wardrobe, private balcony exit, and en-suite passage to the bathroom.
* Suite Bathroom (4.00m x 1.67m): Tiled finish, bath/shower unit, toilet, sink, and washer connections.
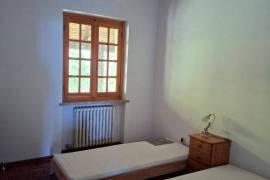
* Bedroom 2 (3.80m x 3.10m): Parquet flooring, two single beds, and a freestanding wardrobe.
EXTERIOR, SECURITY & UTILITIES
External Grounds & Parking
* Main Grounds: Secure parking for 6 cars (plus space for 4 guest vehicles). Features external stone patios to the front and side, garden space, and room for a swimming pool.
* Upper Parking: Dedicated secure parking for 2 cars serving the top-floor apartment.
* Side Area: Features a patio, side garden, and stone steps leading to upper parking and access gates.
Security Systems
* Fully enclosed by metal security fencing with sharp tops and 4 lockable gates (main entrance gate is electric).
* All ground/first-floor exterior doors are equipped with 3-bar or 5-bar locks and lockable internal wooden shutters.
Energy & Utilities
* Solar Power: 16 high-quality solar panels with 10 kWh (2x 5 kWh) storage batteries; system feeds excess energy back to the grid. Solar covers 81% of power needs in March, 89% in April, and 97% from May through September.
* Heating System: 32 functioning radiators powered by an existing (older) gasolio boiler with an 8,000-liter underground tank. Grounds offer space for heat pump installation and additional electrical connections.
* Gas & Waste: Submerged 1,700-liter external gas tank (used for cooking only) and a private septic tank waste system.
* Water Supply: Free mountain spring water supply.
ABOUT THE AREA
Corio is a tranquil mountain municipality located in the Metropolitan City of Turin within the Piedmont region of northwestern Italy. Nestled roughly 30 kilometers northwest of the city of Turin, the town sits at an elevation of about 625 meters above sea level. It extends like a natural amphitheater along the valley of the Malone stream, offering scenic views where the foothills meet the Graian Alps.
The town features rich historical roots stretching back to ancient Celtic settlements before evolving through significant medieval developments. Visitors can explore a charming stone-paved historical center marked by traditional alpine architecture, narrow streets, and notable religious structures like the Church of Santa Croce. Surrounded by lush woodlands, streams, and pristine mountain trails, Corio is popular for outdoor activities such as hiking, mountain biking, and summer retreats away from the urban heat.
Economically and culturally, Corio remains deeply tied to Piedmontese traditions, boasting local craft traditions, agriculture, and regional cuisine. Its proximity to the nearby Lanzo Valleys and the Canavese area makes it a convenient gateway for exploring rural Northern Italy. Despite its peaceful rural character, it maintains easy access to the metropolitan amenities of Turin via local road networks.
The nearest major airport to Corio is Turin Airport (also known as Turin-Caselle Airport, IATA code: TRN), located approximately 15 to 20 kilometers south of the town. Because of this short distance, travelers can typically reach Corio in under 30 minutes by car or taxi from the terminal. For international travelers seeking broader long-haul flight options, Milan Malpensa Airport (MXP) is the next closest major hub, situated roughly 100 kilometers to the east.
MAiN FEATURES:
* 400m2 of living space
* 298m2 plot
* 6 Bedrooms
* 4 Bathrooms
* Stunning Views
* Private Parking
* Close to essential amenities such as supermarkets and pharmacies
* Close to many excellent bars and restaurants
* Great base from which to discover other fantastic areas of Italy
* Many excellent sports facilities, walking and cycling areas nearby
* Rental Potential through Airbnb and Booking.com
Contact us today to buy or sell property in Turin Italy fast online
Esales Property ID: es5555183
Fraz. San Bernardo 4
Corio
Torino
10070
Italy
VILLA CAVALIERE - €345,000
Property Overview & Location Large, independent 4-bedroom villa occupied year-round and facing South-East. Situated in a peaceful mountain setting in the village of Corio (Torino), within the hamlet (frazione) of San Bernardo at 996 meters elevation. San Bernardo is an exclusive hamlet of about 15 homes with a small church, positioned along a quiet dead-end road beneath a 2,000-meter National Park rich with walking paths and local wildlife (deer, foxes, wild boar, and peregrine falcons).
The grounds encompass over 1,800 m2 of hillside land, complemented by additional private woodland across the road. The property offers private, secure parking for 6+ vehicles. The local commune completed extensive road maintenance in 2025 (widening, resurfacing, and subsidence prevention) at no cost to residents. Due to a nearby telephone tower, the commune clears snow from the road twice daily in winter.
Local Area & Nearby Infrastructure
* Corio Village (6 km / 12 mins): Located 350m below; features village shops, 3 restaurants, and pizzerias (€5-€9).
* Cirie (20 mins): Nearest major town with supermarkets (Bennet, Iper COOP) and full urban amenities.
* Turin-Caselle Airport (TRN) (30 mins): Offers regular international flights (flight paths bypass the mountains, ensuring complete noise isolation).
* Turin City Center (40 mins)
* Barolo & Alba Wine Regions (90 mins)
* Milan & Airports (2 hours)
* Switzerland via Tunnels (2 hours): Easy access via Mont Blanc or Gran San Bernardo tunnels.
THE VILLA - LAYOUT & SPECIFICATIONS Offering approximately 450 m2 of overall space across three floors. The main residence occupies the Ground and First floors (324 m2 plus balconies), while the Second floor houses a fully independent apartment (124 m2 plus balconies and dedicated 2-car parking).
Ground Floor (182 m2)
* Entrance & Conservatory (8.30m x 2.40m): Features large sliding glass doors opening to the garden; leads to the kitchen, dining room, and tool room.
* Tool Room / Office (1.80m x 4.00m): Located off the conservatory; ideal for storage or a home office.
* Semi-Professional Kitchen (7.37m x 4.80m): Fitted with tile flooring, base/upper units with under-cabinet lighting, decanter shelving, and a marble-topped island (seats 4, with storage and outlets). Equipped with a Samsung double-door refrigerator, a 100cm LOFRA Professional 5-burner gas stove/large electric oven, extraction hood, large stainless steel sink, and a Whirlpool dishwasher. Direct exits to the side garden, patio, pantry, and dining room.
* Pantry (3.00m x 1.80m)
* Dining Room (5.55m x 5.20m): Features tile flooring, built-in display cabinets with lighting, and a 10.4 kW glass-door log burner fire.
* Lounge (7.40m x 4.90m): Entered via sliding barn doors; includes tile flooring and twin ceiling fan/lights. Exits to the side car park, guest toilet, utility rooms, and first-floor marble stairway.
* Laundry Room (2.20m x 2.18m): Used for shoe storage and ironing; leads to the Lavanderia.
* Lavanderia (2.50m x 1.80m): Equipped with washer/dryer connections and drainage; opens to the Boiler Room.
* Boiler Room (2.20m x 2.10m)
* Guest Toilet (2.40m x 1.80m): Toilet, hand sink, under-stairs storage, and a coat rack area.
First Floor (142 m2)
* Entrance Hallway (3.60m x 2.50m): Connects to the garden, bedrooms, and office.
* Master Bedroom Suite (6.10m x 4.60m + Entrance): Lockable suite with wood flooring, large wardrobe, ceiling fan, sliding door to the en-suite, and double-door access to two balconies.
* Master Bathroom (3.60m x 3.00m): Newly installed in 2025; features a large shower, bathtub, double sinks with twin mirrors, bidet, toilet, and water heater.
* Bedroom 2 / TV Room (5.30m x 5.20m): Wood floors, storage units, and double-door access to the main balcony.
* Bedroom 3 Suite (4.80m x 4.37m): Parquet flooring, bed/wardrobe units, lockable corridor, en-suite bathroom, and access to both the main and private balconies.
* Bedroom 3 Bathroom (4.00m x 1.67m): Bath/shower unit, toilet, sink, and washer hookups.
* Bedroom 4 / Office (3.88m x 3.10m): Parquet flooring.
* Wrap-Around Balcony: Expansive outdoor space across two sides and the SE corner, with ample room for an 8-person dining set.
Second Floor Independent Apartment (124 m2)
* Private Entrance: Accessed via dedicated northern stairs and door, with its own secure 2-car upper parking area.
* Living & Dining Area (71 m2): L-shaped open-plan layout featuring tiled floors, exposed timber cathedral ceilings, and 4 double-door balcony exits with valley views.
* Kitchen (3.65m x 2.80m): Equipped with oven, gas burners, refrigerator, water heater, and fitted units.
* Bedroom 1 Suite (3.80m x 4.90m): Parquet flooring, double bed, large wardrobe, private balcony exit, and en-suite passage to the bathroom.
* Suite Bathroom (4.00m x 1.67m): Tiled finish, bath/shower unit, toilet, sink, and washer connections.
* Bedroom 2 (3.80m x 3.10m): Parquet flooring, two single beds, and a freestanding wardrobe.
EXTERIOR, SECURITY & UTILITIES
External Grounds & Parking
* Main Grounds: Secure parking for 6 cars (plus space for 4 guest vehicles). Features external stone patios to the front and side, garden space, and room for a swimming pool.
* Upper Parking: Dedicated secure parking for 2 cars serving the top-floor apartment.
* Side Area: Features a patio, side garden, and stone steps leading to upper parking and access gates.
Security Systems
* Fully enclosed by metal security fencing with sharp tops and 4 lockable gates (main entrance gate is electric).
* All ground/first-floor exterior doors are equipped with 3-bar or 5-bar locks and lockable internal wooden shutters.
Energy & Utilities
* Solar Power: 16 high-quality solar panels with 10 kWh (2x 5 kWh) storage batteries; system feeds excess energy back to the grid. Solar covers 81% of power needs in March, 89% in April, and 97% from May through September.
* Heating System: 32 functioning radiators powered by an existing (older) gasolio boiler with an 8,000-liter underground tank. Grounds offer space for heat pump installation and additional electrical connections.
* Gas & Waste: Submerged 1,700-liter external gas tank (used for cooking only) and a private septic tank waste system.
* Water Supply: Free mountain spring water supply.
ABOUT THE AREA
Corio is a tranquil mountain municipality located in the Metropolitan City of Turin within the Piedmont region of northwestern Italy. Nestled roughly 30 kilometers northwest of the city of Turin, the town sits at an elevation of about 625 meters above sea level. It extends like a natural amphitheater along the valley of the Malone stream, offering scenic views where the foothills meet the Graian Alps.
The town features rich historical roots stretching back to ancient Celtic settlements before evolving through significant medieval developments. Visitors can explore a charming stone-paved historical center marked by traditional alpine architecture, narrow streets, and notable religious structures like the Church of Santa Croce. Surrounded by lush woodlands, streams, and pristine mountain trails, Corio is popular for outdoor activities such as hiking, mountain biking, and summer retreats away from the urban heat.
Economically and culturally, Corio remains deeply tied to Piedmontese traditions, boasting local craft traditions, agriculture, and regional cuisine. Its proximity to the nearby Lanzo Valleys and the Canavese area makes it a convenient gateway for exploring rural Northern Italy. Despite its peaceful rural character, it maintains easy access to the metropolitan amenities of Turin via local road networks.
The nearest major airport to Corio is Turin Airport (also known as Turin-Caselle Airport, IATA code: TRN), located approximately 15 to 20 kilometers south of the town. Because of this short distance, travelers can typically reach Corio in under 30 minutes by car or taxi from the terminal. For international travelers seeking broader long-haul flight options, Milan Malpensa Airport (MXP) is the next closest major hub, situated roughly 100 kilometers to the east.
MAiN FEATURES:
* 400m2 of living space
* 298m2 plot
* 6 Bedrooms
* 4 Bathrooms
* Stunning Views
* Private Parking
* Close to essential amenities such as supermarkets and pharmacies
* Close to many excellent bars and restaurants
* Great base from which to discover other fantastic areas of Italy
* Many excellent sports facilities, walking and cycling areas nearby
* Rental Potential through Airbnb and Booking.com
Contact us today to buy or sell property in Turin Italy fast online
Tenanted
Oui
Chambres
6
Salle de bains
4
Pied carré fini
400 m²
Dimesions du lot
298 m²
Heating
Oui
IMLIX ID
IX8.886.087


- 4 Visualisation