
listing
GBP 350,000
- 42133 m²
Propriété à
Vendre
Pays
Royaume-Uni
Soumis
21/09/2026

Description
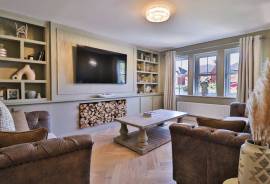
The property is welcomed by a spacious entrance hall featuring a striking double-height ceiling and Velux window, creating an impressive first impression. The generous lounge benefits from a contemporary media wall with app-controlled lighting, engineered oak flooring and a pleasant outlook to the front.
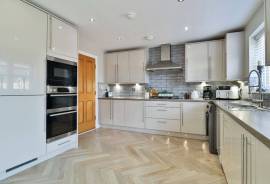
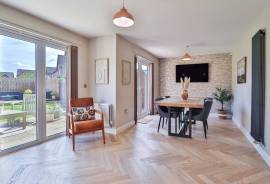
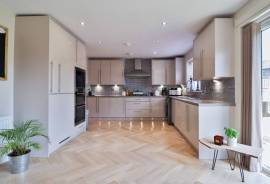
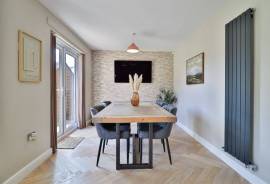
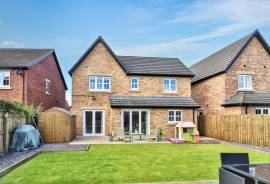
The heart of the home is the impressive kitchen/diner, fitted with a range of wall and base units, integrated appliances and useful lighting features. The open-plan space is particularly well suited to family life and entertaining, with bi-fold doors opening directly onto the rear patio and garden, alongside French doors providing further access outside. A separate utility room and downstairs cloakroom add further practicality.
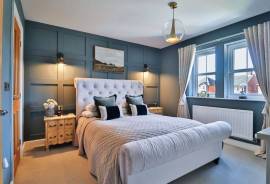
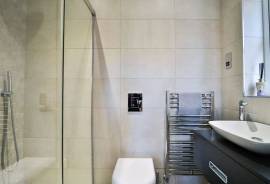
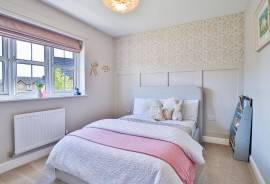
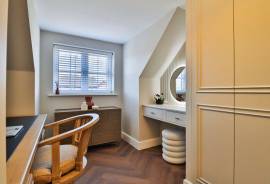
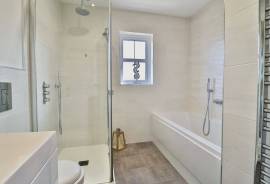
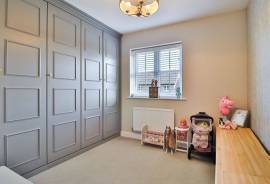
To the first floor are four well-proportioned bedrooms. The principal bedroom benefits from two a stylish en-suite shower room with rainfall shower. Bedrooms three and four both feature fitted wardrobes, with bedroom four also having a fitted dressing table and illuminated mirror. A modern family bathroom completes the first-floor accommodation.
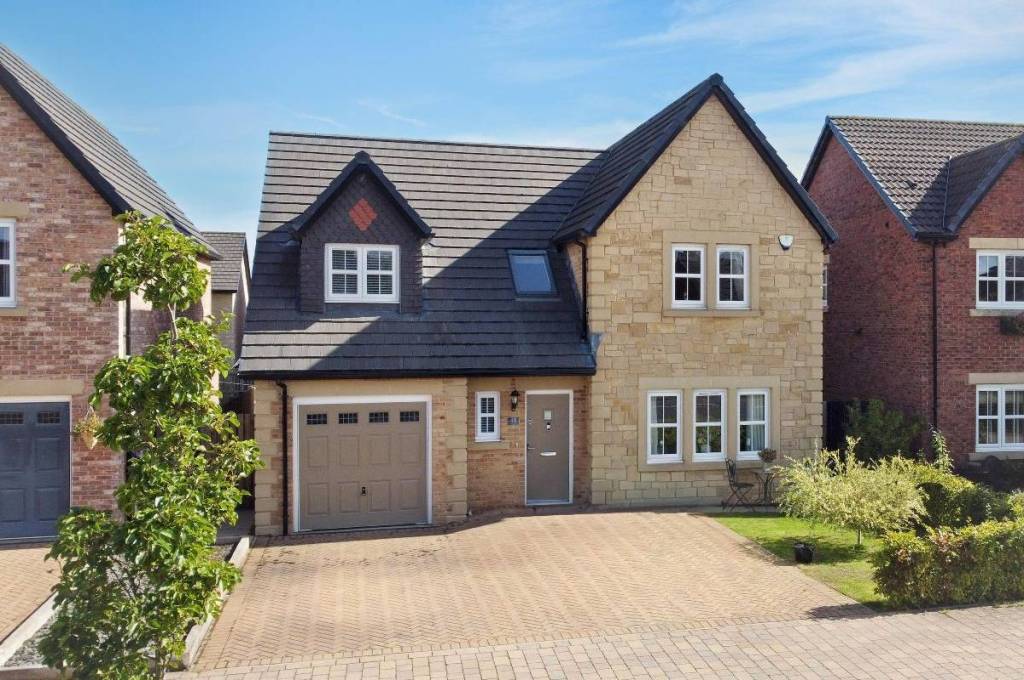
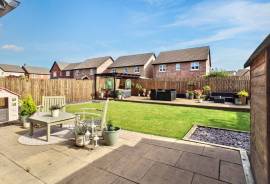
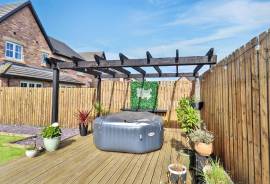
Externally, the property has a block-paved driveway providing parking for several vehicles, together with a front garden and gated access to both sides of the property. The enclosed rear garden provides an excellent space for outdoor entertaining, with a paved patio, lawn, raised decking terrace and attractive pagoda. There are also outside power points, lighting, hot and cold water taps and a useful garden shed.
A garage with power, lighting and an up-and-over door provides additional storage and parking.
Ideally positioned within Wynyard, the property is conveniently located for local shops and amenities and provides an excellent opportunity for those seeking a modern, well-equipped family home in a popular residential setting. CALL NOW TO VIEW.
The heart of the home is the impressive kitchen/diner, fitted with a range of wall and base units, integrated appliances and useful lighting features. The open-plan space is particularly well suited to family life and entertaining, with bi-fold doors opening directly onto the rear patio and garden, alongside French doors providing further access outside. A separate utility room and downstairs cloakroom add further practicality.
To the first floor are four well-proportioned bedrooms. The principal bedroom benefits from two a stylish en-suite shower room with rainfall shower. Bedrooms three and four both feature fitted wardrobes, with bedroom four also having a fitted dressing table and illuminated mirror. A modern family bathroom completes the first-floor accommodation.
Externally, the property has a block-paved driveway providing parking for several vehicles, together with a front garden and gated access to both sides of the property. The enclosed rear garden provides an excellent space for outdoor entertaining, with a paved patio, lawn, raised decking terrace and attractive pagoda. There are also outside power points, lighting, hot and cold water taps and a useful garden shed.
A garage with power, lighting and an up-and-over door provides additional storage and parking.
Ideally positioned within Wynyard, the property is conveniently located for local shops and amenities and provides an excellent opportunity for those seeking a modern, well-equipped family home in a popular residential setting. CALL NOW TO VIEW.
Chambres
4
Salle de bains
2
Pied carré fini
133 m²
IMLIX ID
RS3034


- 151 Visualisation