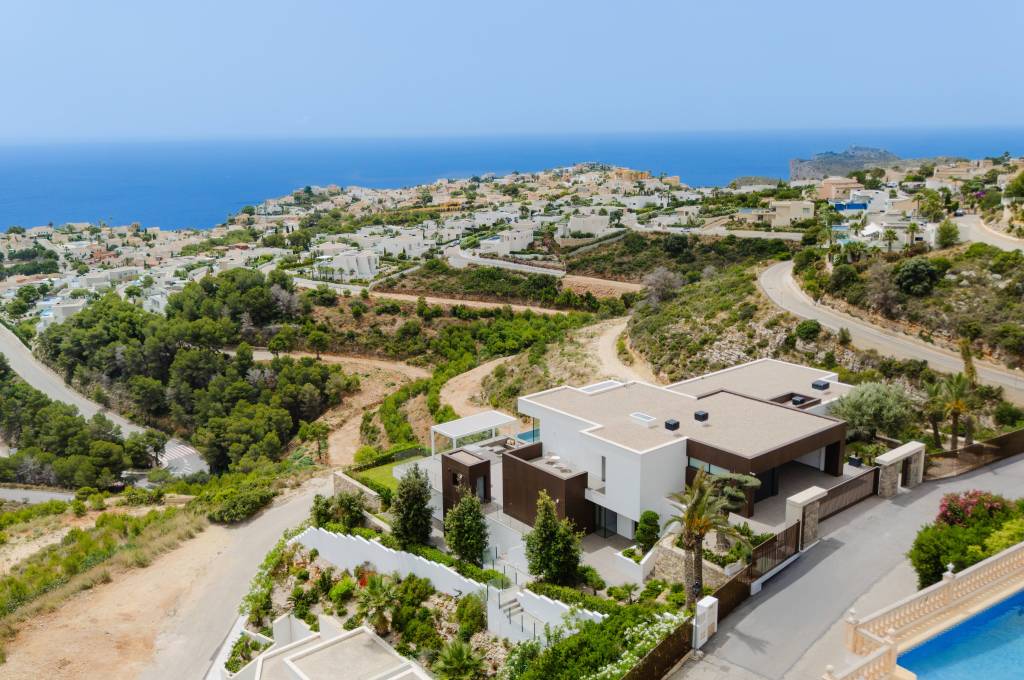
Villa Ibiza is a luxury home integrated into Residencial Lirios Design, in Cumbre del Sol, Benitatxell. The property is arranged over three floors, with a facade in white tones, aluminium joinery with thermal break and large glazed surfaces that connect the interior spaces with the exterior.
The ground floor structures the home’s social life around an open-plan space where the living room, dining room and kitchen are integrated without partitions. A large floor-to-ceiling sliding glass wall leads onto the covered terrace and visually connects with the outdoor pool and the horizon. This floor also includes three bedrooms, each with its own en-suite bathroom, a games area with a billiard table as the central feature of the room, and two additional guest toilets: one in the dining-kitchen area and another outside by the pool.
The upper floor is conceived as the owners’ private space. The main bedroom features an en-suite bathroom with a distinctive design: curved geometry, a freestanding bathtub, a built-in shower with pigmented microcement wall finish and wooden flooring. An independent dressing room and a work area. From the bedroom there is direct access to a private terrace. The indoor garage for two vehicles is also located on this floor.
The lower floor combines two distinct programmes. On the one hand, a wellness area with an indoor heated pool and sauna, with a glass front, conceived as a private-use spa. On the other, a fully equipped home cinema room with projector, surround sound system, large-format screen and acoustic ceiling. This floor is completed by an independent guest apartment, with bedroom, living-dining room, kitchen and full bathroom, allowing family or friends to stay without interfering with the owners’ privacy.
The exterior is arranged around a large-format infinity pool with integrated lighting, a paved terrace of more than 218 m², a barbecue area beneath a metal pergola and an outdoor lounge. The perimeter access areas feature frameless glass railings and anti-slip porcelain stoneware flooring.
The interior finishes correspond to a luxury-level specification, with an interior design project included. Large-format porcelain stoneware flooring throughout the home. Bathrooms with Hansgrohe taps, designer sanitaryware and high-end ceramic wall coverings with different finishes in each room. Designer technical lighting with perimeter LED strips. Ducted air conditioning and water-based underfloor heating throughout the property. Multi-room audio system with built-in speakers in the leisure and wellness areas.

 Pool
Pool