Discover this impressive detached villa in Puerto Lumbreras, an exceptionally spacious property combining privacy, comfort and outstanding versatility. Set on a fully fenced plot of no less than 8,384 m², the property offers not only a generous family home but also numerous possibilities for guest accommodation, rental purposes or even a professional project.
With a total built area of approximately 621 m², this villa stands out for its impressive dimensions and unique layout. The main house is distributed over two floors, complemented by an exceptionally large basement which has been largely converted into a separate apartment / annex.
On the ground floor, you are welcomed into an exceptionally spacious and bright open-plan living area comprising a lounge, dining area and modern fully equipped kitchen with a central island. Large windows and sliding doors provide plenty of natural light and direct access to the swimming pool and surrounding terraces. This floor also offers three bedrooms, including a master bedroom with dressing room and private en-suite bathroom, as well as an additional bathroom and practical storage areas.
The upper floor provides additional privacy and features a spacious lounge area, a fourth bedroom with dressing room and a generous bathroom equipped with, among other features, a walk-in shower and Jacuzzi bath. From the lounge, there is direct access to a large roof terrace offering beautiful open views across the surrounding countryside and mountains.
One of the property's major assets is the impressive basement of approximately 233 m², accessible both internally and via a separate exterior entrance. A substantial part of this level has been converted into independent living accommodation with several bedrooms, a bathroom, kitchen and spacious living and dining area. This makes the property particularly suitable for large families, guest accommodation, multi-generational living or – subject to the necessary licences and permissions – a tourism or professional concept.
The outdoor areas have been designed to make the most of the Mediterranean lifestyle. At the heart of the property is an impressive 12 x 4 metre heated private swimming pool, surrounded by extensive sun terraces. There is also a particularly spacious covered outdoor kitchen and lounge area, fully equipped for entertaining family and friends and enjoying long evenings outdoors.
The grounds also include a detached building of approximately 53 m², currently used as a garage, workshop and storage area. Solar panels with a capacity of approximately 5 kW have been installed on the roof, helping to cover a significant part of the property's energy consumption.
The extensive plot provides ample parking and also features an olive grove and a variety of fruit trees with an automatic irrigation system. The villa is connected to mains water, electricity and internet and also benefits from a separate agricultural water supply. Hot and cold air conditioning, high-quality double glazing and a pellet burner provide additional year-round comfort.
Despite its peaceful countryside setting, everyday amenities are surprisingly close by. La Estación is less than a 5-minute drive away, Puerto Lumbreras can be reached in less than 10 minutes, while the historic city of Lorca is approximately 15 minutes away. For a day by the Mediterranean, the beaches and lively seafront of Águilas can be reached in around 30 minutes.
A unique and exceptionally versatile property for anyone looking for space, privacy and the authentic Spanish outdoor lifestyle, combined with the possibility of bringing together private living, guest accommodation and potentially a professional or tourism project within one impressive estate.
Key features: 8,384 m² plot · approximately 621 m² built area · 4 bedrooms in the main house · spacious independent annex / basement · 12 x 4 m heated swimming pool · large outdoor kitchen · garage / workshop · solar panels · olive and fruit trees · panoramic views · approximately 30 minutes from the coast.

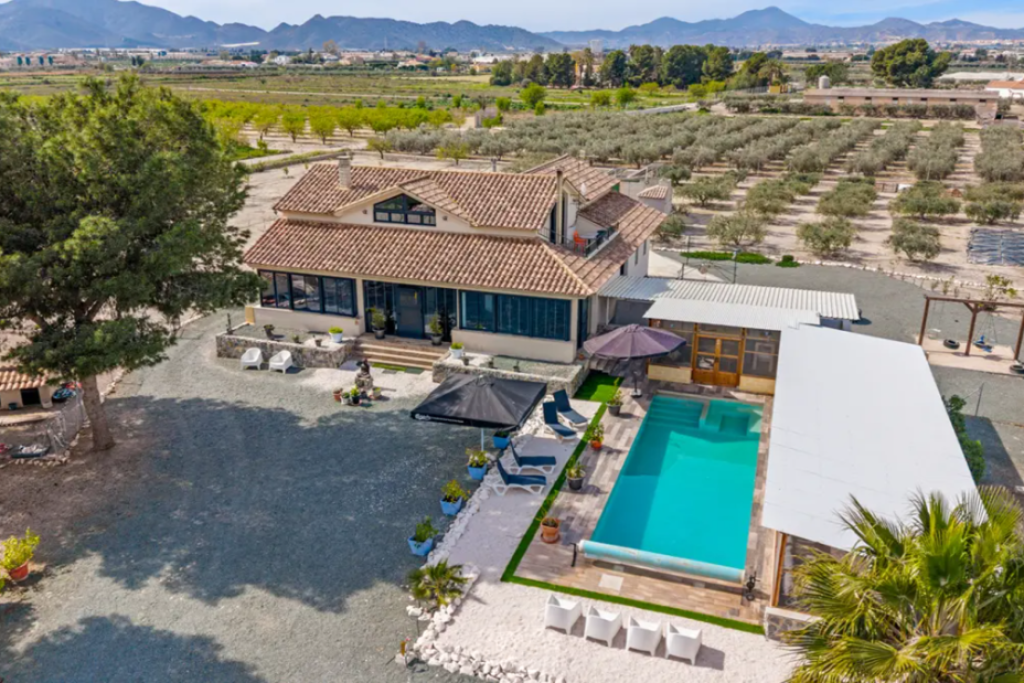
 Pool
Pool