
Beautiful Rural Stone House with Heated Pool, Spacious Gardens and Fantastic Outbuildings - €191490
EUR 191,490
- 41149 mq
Proprietà per
Saldi
Nazione
France
Stato / Regione / Provincia
Nouvelle-Aquitaine
Città
Sauze-Vaussais
Cap
79190
Pubblicato
18/09/2026
Descrizione
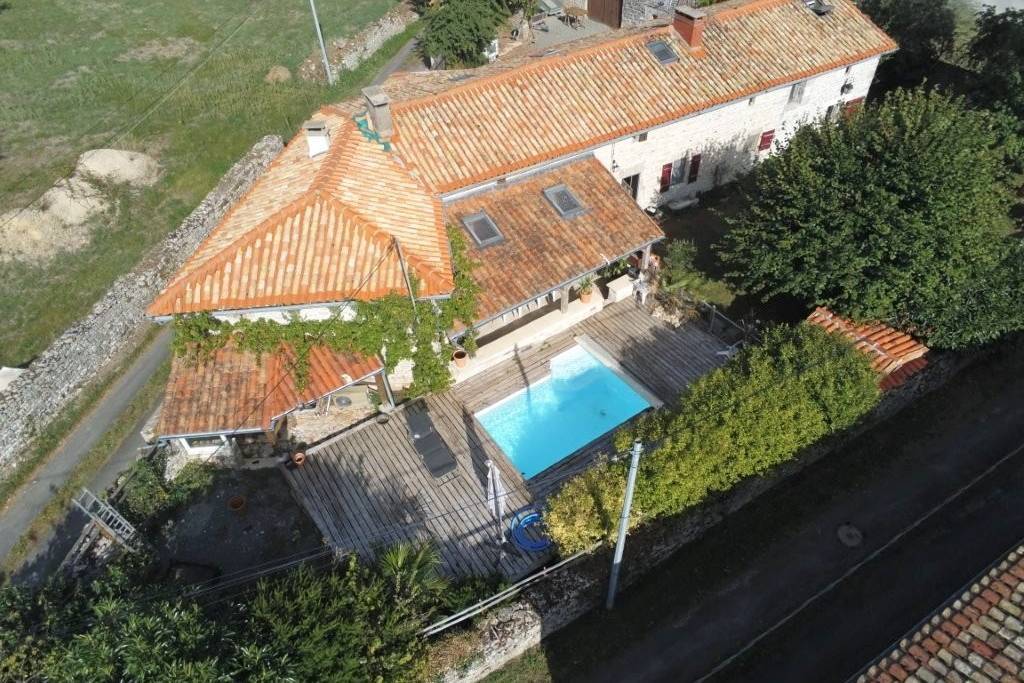
Beautiful stone house featuring 4 bedrooms, a heated swimming pool, lovely gardens, and various outbuildings. Ideally situated in a very quiet hamlet, it offers easy access to the N10, providing quick connections to major routes towards Poitiers, Angouleme, Limoges, and Niort. The towns of Civray and Sauze-Entre-Boisoffering a full range of shops, as well as primary and secondary schoolsare just a short drive away.
GROUND FLOOR
Entrance 7m2: Laminate flooringBedroom/Office 9m2: Laminate flooring, built-in cupboard (water supply and drainage available)Fitted Kitchen 16m2: Tiled floor, exposed beamsLiving Room 28m2: Original flagstone flooring, exposed beams, wood-burning stove (installed 2 years ago, with heat vents for the kitchen and upstairs)Dining Room 27m2: Laminate flooring, "Canadian-style" stove, exposed beamsUtility Room 6m2: Tiled floor, French door opening onto the courtyardWC 1m2: Tiled floor
UPSTAIRS
Mezzanine/Landing 11m2: Laminate flooring, Velux window, sloping ceilingBedroom: Laminate flooring, exposed beam, Velux window, sloping ceilingBedroom 12m2: Wood flooring, exposed beam, Velux window, sloping ceilingBathroom 7m2: Laminate flooring, WC, shower, double vanity, corner bath, heated towel railCorridor 4m2: Laminate flooringBedroom: 12m2 Wood flooring, Velux window, sloping ceiling, direct access via a spiral staircase from the entrance hall.
EXTERIOR
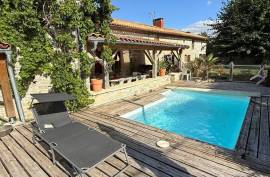
Heated swimming pool (4m x 3m) with a wooden decking, lovely covered terrace, and a stone building housing an old bread oven in good condition. A 95 m2 barn featuring a mezzanine and rooftop photovoltaic panels for electricity generation (resale/self-consumption value estimated at around 500 per year).A 25 m2 workshop with a concrete floor.A walled front garden, an enclosed rear courtyard, and an additional large garden/orchard (with vehicle access) of 3,761 m2 behind the barn. (Option to purchase without this additional garden.)
GROUND FLOOR
Entrance 7m2: Laminate flooringBedroom/Office 9m2: Laminate flooring, built-in cupboard (water supply and drainage available)Fitted Kitchen 16m2: Tiled floor, exposed beamsLiving Room 28m2: Original flagstone flooring, exposed beams, wood-burning stove (installed 2 years ago, with heat vents for the kitchen and upstairs)Dining Room 27m2: Laminate flooring, "Canadian-style" stove, exposed beamsUtility Room 6m2: Tiled floor, French door opening onto the courtyardWC 1m2: Tiled floor
UPSTAIRS
Mezzanine/Landing 11m2: Laminate flooring, Velux window, sloping ceilingBedroom: Laminate flooring, exposed beam, Velux window, sloping ceilingBedroom 12m2: Wood flooring, exposed beam, Velux window, sloping ceilingBathroom 7m2: Laminate flooring, WC, shower, double vanity, corner bath, heated towel railCorridor 4m2: Laminate flooringBedroom: 12m2 Wood flooring, Velux window, sloping ceiling, direct access via a spiral staircase from the entrance hall.
EXTERIOR
Heated swimming pool (4m x 3m) with a wooden decking, lovely covered terrace, and a stone building housing an old bread oven in good condition. A 95 m2 barn featuring a mezzanine and rooftop photovoltaic panels for electricity generation (resale/self-consumption value estimated at around 500 per year).A 25 m2 workshop with a concrete floor.A walled front garden, an enclosed rear courtyard, and an additional large garden/orchard (with vehicle access) of 3,761 m2 behind the barn. (Option to purchase without this additional garden.)
Camere da letto
4
Bagni
1
Finito piedi quadrati
149 mq
Dimensione del lotto
4676 mq
Floor Number
1
Total rooms
6
Numero di piani
1
Orientation
SW
Virtual tour URL
IMLIX ID
IX9.000.507


- 22 Visualizzazioni