
Charming Stone House with Successful Gite Business, Barn and Enclosed Garden Near Mansle - €159575
EUR 159,575
- 32182 mq
Proprietà per
Saldi
Nazione
France
Stato / Regione / Provincia
Nouvelle-Aquitaine
Città
Mansle
Cap
16230
Pubblicato
09/08/2026
Descrizione
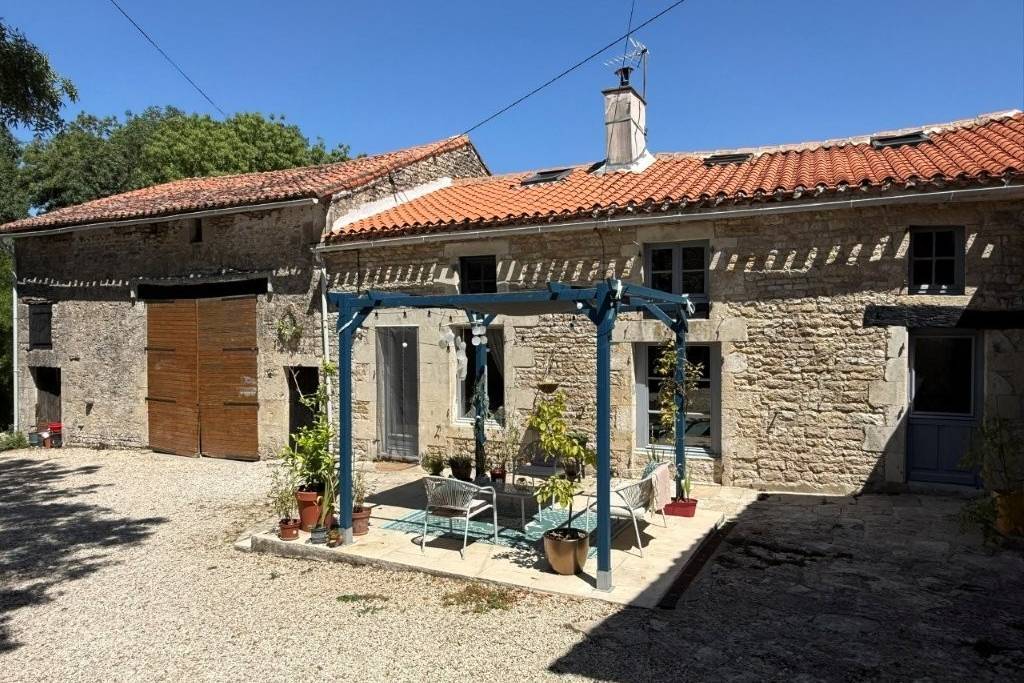
Located in a peaceful village just a few minutes from Mansle, this charming stone house has retained all of its character and authentic appeal. Set on approximately 900 m2 of enclosed grounds beside a picturesque stream, the property offers a delightful lifestyle and includes a successful self-contained holiday cottage (gite), providing an excellent source of rental income with annual occupancy between 70-80%.
The main house showcases the charm of traditional French country living, with exposed beams and stone walls throughout. The independent gite features an open-plan living area with a fitted kitchen and wood-burning stove, a separate lounge, a shower room, and a first-floor bedroom, making it ideal for holiday lets.
A 60 m2 attached barn with electricity provides space for a motorhome or offers excellent potential to extend the main house. The enclosed garden, complete with a covered well and bordered by a small stream, perfectly complements this authentic property, making it ideal as a family home with a tourism business.
MAIN HOUSE
Ground Floor:
Fitted Kitchen (24 m2): tiled floor, exposed beams, wood-burning stoveLiving Room (18 m2): tiled floor, exposed beamsEntrance Hall (9 m2): laminate flooring, exposed beams and stone walls, built-in cupboardBathroom (8 m2): bath, shower, washbasin, exposed stone wallsSeparate WC (2 m2): laminate flooring, exposed stone walls
First Floor:
Bedroom 1 (18 m2): wooden floor, Velux roof window, dressing roomBedroom 2 (20 m2): wooden floor, washbasin (existing plumbing to reinstall a shower), Velux roof windowStudy (6 m2): wooden floor, exposed stone wallsLanding/Office (15 m2): wooden floor, Velux roof window, exposed beams
GÎTE (HOLIDAY COTTAGE)
Ground Floor:
Open-plan Living Room (25 m2): tiled floor, exposed stone walls, wood-burning stove, fitted kitchenetteLounge (16 m2): tiled floor, exposed beams and stone wallsShower Room (5 m2): tiled floor, shower, washbasin, WC, exposed stone
First Floor:
Bedroom (16 m2): carpeted floor, wood-burning stove, exposed beams and stone walls
OUTSIDE
Attached Barn (60 m2): concrete floor, electricity, space for a motorhome or several cars. Potential to extend the main house.Enclosed courtyard and garden bordered by a stream.Covered well.
The main house showcases the charm of traditional French country living, with exposed beams and stone walls throughout. The independent gite features an open-plan living area with a fitted kitchen and wood-burning stove, a separate lounge, a shower room, and a first-floor bedroom, making it ideal for holiday lets.
A 60 m2 attached barn with electricity provides space for a motorhome or offers excellent potential to extend the main house. The enclosed garden, complete with a covered well and bordered by a small stream, perfectly complements this authentic property, making it ideal as a family home with a tourism business.
MAIN HOUSE
Ground Floor:
Fitted Kitchen (24 m2): tiled floor, exposed beams, wood-burning stoveLiving Room (18 m2): tiled floor, exposed beamsEntrance Hall (9 m2): laminate flooring, exposed beams and stone walls, built-in cupboardBathroom (8 m2): bath, shower, washbasin, exposed stone wallsSeparate WC (2 m2): laminate flooring, exposed stone walls
First Floor:
Bedroom 1 (18 m2): wooden floor, Velux roof window, dressing roomBedroom 2 (20 m2): wooden floor, washbasin (existing plumbing to reinstall a shower), Velux roof windowStudy (6 m2): wooden floor, exposed stone wallsLanding/Office (15 m2): wooden floor, Velux roof window, exposed beams
GÎTE (HOLIDAY COTTAGE)
Ground Floor:
Open-plan Living Room (25 m2): tiled floor, exposed stone walls, wood-burning stove, fitted kitchenetteLounge (16 m2): tiled floor, exposed beams and stone wallsShower Room (5 m2): tiled floor, shower, washbasin, WC, exposed stone
First Floor:
Bedroom (16 m2): carpeted floor, wood-burning stove, exposed beams and stone walls
OUTSIDE
Attached Barn (60 m2): concrete floor, electricity, space for a motorhome or several cars. Potential to extend the main house.Enclosed courtyard and garden bordered by a stream.Covered well.
Camere da letto
3
Bagni
2
Finito piedi quadrati
182 mq
Dimensione del lotto
900 mq
Floor Number
1
Total rooms
8
Numero di piani
1
Orientation
S
Virtual tour URL
IMLIX ID
IX8.817.960


- 18 Visualizzazioni