
For Sale Villa 113 m² in Crete
EUR 650,000
- 33113 mq
Proprietà per
Saldi
Nazione
Greece
Pubblicato
25/09/2026

Descrizione
Located in Agios Nikolaos.
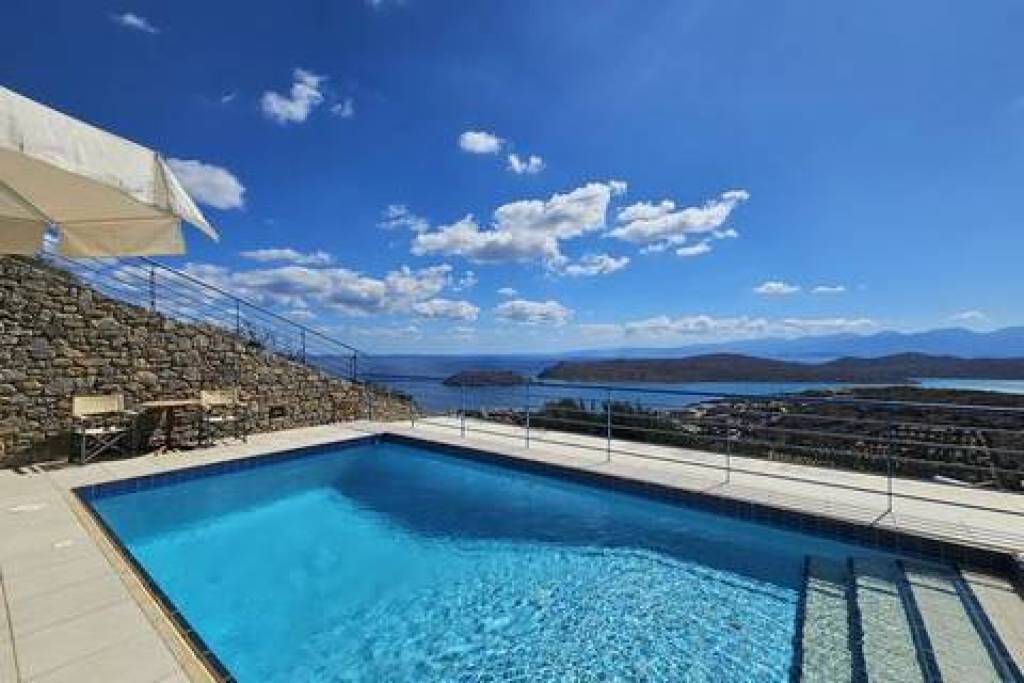
Exceptional 131 m² Villa with Pool & Panoramic Spinalonga Views – Plaka, Crete Set in an elevated position overlooking the iconic bay of Plaka and the historic islet of Spinalonga, this fully furnished and comprehensively equipped 131 m² residence delivers unobstructed Mediterranean sea views and complete privacy. Offered fully turnkey, the home has been meticulously maintained, including a freshly regrouted pool and a brand-new water boiler (Spring 2025). Key Specifications Internal Area: 131 m² across three functional levels Bedrooms: 3 double bedrooms with fitted wardrobes (2 with private en-suite bathrooms) Bathrooms: 3 full bathrooms (2 en-suite with bathtubs/showers, 1 guest shower room) Swimming Pool: Private 7.30m x 3.85m pool (depth 1.85m to 3.85m) with expansive sun terrace Climate Control: Oil-fired central heating radiators throughout & individual air-conditioning units in all rooms Security & Build: Double-glazed joinery with integrated insect screens and metal security shutters; external key safe Ground Level (Garage & Utility – 22 m²) Single-car lockable garage with potential for full or partial conversion into self-contained guest accommodation Workshop zone with workbench and complete tool set Dedicated utility room featuring washing machine, tumble dryer, and deep washbasin 1,000L oil storage tank, central boiler, automated garden irrigation system, and pool servicing equipment First Floor (Primary Living Quarters – 79 m²) Living & Dining: Open-plan lounge with double sliding doors opening directly to the main sea-facing terrace. Furnished with leather sofas, TV/media unit, and a Roland ep880 digital piano. Kitchen: Modern kitchen with breakfast bar (4 adjustable stools), built-in hob, oven, extractor, dishwasher, and fridge-freezer. Comprehensively stocked with cookware, dinnerware, and small appliances. Main Terrace: Panoramic sea views, round marble dining table seating 6, remote-controlled electric awning, and side wind-breaker screen. Direct staircase access to the pool level. Bedroom 2: Double bedroom with built-in storage, concealed wall safe, A/C, and sliding doors to a private side terrace. Shower Room: Independent guest bathroom with shower enclosure. Bedroom 3: Double bedroom with fitted wardrobes, dressing vanity, A/C, and a private en-suite bathroom with bathtub. Second Floor (Upper Master Suite – 30 m²) Bedroom 1: Distinctive suite featuring high vaulted ceilings, dressing station, A/C, and a full en-suite bathroom. Upper Terrace: Generous terrace capturing panoramic vistas across Plaka and Mirabello Bay. Infrastructure includes solar panel array, upgraded water boiler (May 2025), and dual insulated storage tanks. Pool & Outdoor Amenities Tiled pool deck equipped with poolside shower, 6 sun loungers, 4 accent tables, and heavy-duty parasols. Sheltered rear terrace with pergola, outdoor lounge seating, trellis privacy screen, and drying yard. Spiral external staircase connecting the lower pool deck seamlessly to the rear and upper terraces. Inclusions: The property is sold as a turnkey investment with all indoor and outdoor furniture, white goods, linens, kitchen accessories, and lighting included (excluding select personal artwork).
Exceptional 131 m² Villa with Pool & Panoramic Spinalonga Views – Plaka, Crete Set in an elevated position overlooking the iconic bay of Plaka and the historic islet of Spinalonga, this fully furnished and comprehensively equipped 131 m² residence delivers unobstructed Mediterranean sea views and complete privacy. Offered fully turnkey, the home has been meticulously maintained, including a freshly regrouted pool and a brand-new water boiler (Spring 2025). Key Specifications Internal Area: 131 m² across three functional levels Bedrooms: 3 double bedrooms with fitted wardrobes (2 with private en-suite bathrooms) Bathrooms: 3 full bathrooms (2 en-suite with bathtubs/showers, 1 guest shower room) Swimming Pool: Private 7.30m x 3.85m pool (depth 1.85m to 3.85m) with expansive sun terrace Climate Control: Oil-fired central heating radiators throughout & individual air-conditioning units in all rooms Security & Build: Double-glazed joinery with integrated insect screens and metal security shutters; external key safe Ground Level (Garage & Utility – 22 m²) Single-car lockable garage with potential for full or partial conversion into self-contained guest accommodation Workshop zone with workbench and complete tool set Dedicated utility room featuring washing machine, tumble dryer, and deep washbasin 1,000L oil storage tank, central boiler, automated garden irrigation system, and pool servicing equipment First Floor (Primary Living Quarters – 79 m²) Living & Dining: Open-plan lounge with double sliding doors opening directly to the main sea-facing terrace. Furnished with leather sofas, TV/media unit, and a Roland ep880 digital piano. Kitchen: Modern kitchen with breakfast bar (4 adjustable stools), built-in hob, oven, extractor, dishwasher, and fridge-freezer. Comprehensively stocked with cookware, dinnerware, and small appliances. Main Terrace: Panoramic sea views, round marble dining table seating 6, remote-controlled electric awning, and side wind-breaker screen. Direct staircase access to the pool level. Bedroom 2: Double bedroom with built-in storage, concealed wall safe, A/C, and sliding doors to a private side terrace. Shower Room: Independent guest bathroom with shower enclosure. Bedroom 3: Double bedroom with fitted wardrobes, dressing vanity, A/C, and a private en-suite bathroom with bathtub. Second Floor (Upper Master Suite – 30 m²) Bedroom 1: Distinctive suite featuring high vaulted ceilings, dressing station, A/C, and a full en-suite bathroom. Upper Terrace: Generous terrace capturing panoramic vistas across Plaka and Mirabello Bay. Infrastructure includes solar panel array, upgraded water boiler (May 2025), and dual insulated storage tanks. Pool & Outdoor Amenities Tiled pool deck equipped with poolside shower, 6 sun loungers, 4 accent tables, and heavy-duty parasols. Sheltered rear terrace with pergola, outdoor lounge seating, trellis privacy screen, and drying yard. Spiral external staircase connecting the lower pool deck seamlessly to the rear and upper terraces. Inclusions: The property is sold as a turnkey investment with all indoor and outdoor furniture, white goods, linens, kitchen accessories, and lighting included (excluding select personal artwork).
Camere da letto
3
Bagni
3
Finito piedi quadrati
113 mq
Floor Number
2
Total rooms
4
Parking
Sì
Number of Garages
1
Outdoor Amenities
 Pool
Pool
Numero di piani
3
Furnished
Sì
URL del sito
IMLIX ID
66928


- 12 Visualizzazioni