

Contemporary New Build Villa — Vila Sol Golf Resort, Vilamoura
EUR 5,200,000
- 55
Proprietà per
Saldi
Nazione
Portugal
Stato / Regione / Provincia
Faro
Città
Loule
Indirizzo
Quarteira
Pubblicato
16/06/2026
Descrizione
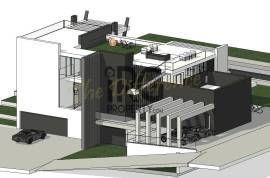
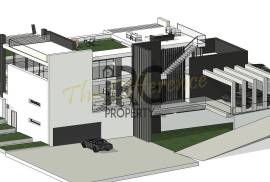
Set on an elevated plot in a quiet cul-de-sac within Vila Sol Golf Resort, this four plus one bedroom villa is due for completion in June 2026 - and from the specification, it's going to be worth the wait.
The design is uncompromisingly modern. Floor-to-ceiling minimalist windows run throughout, with barely a visible frame between them. External walls combine large-format Marazzi tiles with aluminium cladding, and the entrance sets the tone immediately, a pivot front door and the surrounding wall finished in the same phenolic wood, creating a single architectural element that looks spectacular. Inside, the same attention carries through: 1.2m x 1.2m Marazzi flooring, full-height Marazzi bathroom tiles, Porcelanosa bathroom fittings, white lacquered wardrobes, and a bespoke Italian kitchen with island.
Underfloor heating runs throughout every level, including the basement, alongside a mechanical air renewal system that keeps the villa fresh with minimal air conditioning use.
The layout gives four en-suite bedrooms across the main floors, with a fifth en-suite suite on the lower level alongside a cinema room, games room, and additional space that works equally well as a sixth bedroom or extra garage storage.
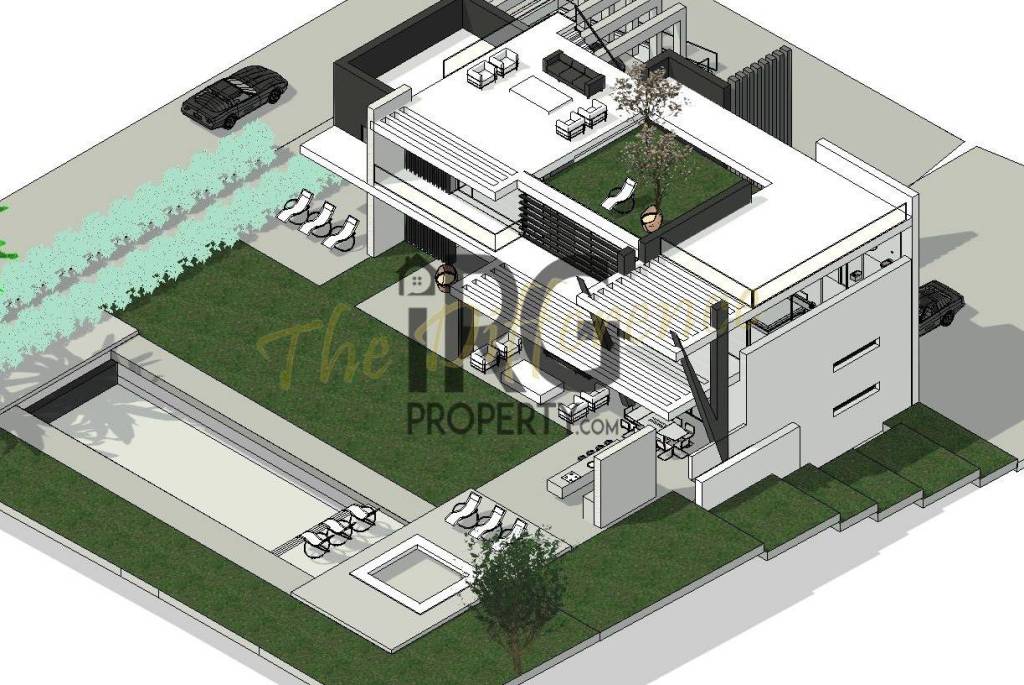
Outside, the pool terrace is built for living in. An infinity pool with a shallow beach area for sunbeds, a sunken lounge with central fire pit, outdoor kitchen, BBQ, and dining area, all finished with specialist lighting. Up on the roof terrace, a hot tub, bar, and lounge area round things off nicely.
Vila Sol's commercial strip is 300 metres away, six restaurants, two cafés, a supermarket, and more. The golf clubhouse is under a kilometre on foot. - REF: 267
The design is uncompromisingly modern. Floor-to-ceiling minimalist windows run throughout, with barely a visible frame between them. External walls combine large-format Marazzi tiles with aluminium cladding, and the entrance sets the tone immediately, a pivot front door and the surrounding wall finished in the same phenolic wood, creating a single architectural element that looks spectacular. Inside, the same attention carries through: 1.2m x 1.2m Marazzi flooring, full-height Marazzi bathroom tiles, Porcelanosa bathroom fittings, white lacquered wardrobes, and a bespoke Italian kitchen with island.
Underfloor heating runs throughout every level, including the basement, alongside a mechanical air renewal system that keeps the villa fresh with minimal air conditioning use.
The layout gives four en-suite bedrooms across the main floors, with a fifth en-suite suite on the lower level alongside a cinema room, games room, and additional space that works equally well as a sixth bedroom or extra garage storage.
Outside, the pool terrace is built for living in. An infinity pool with a shallow beach area for sunbeds, a sunken lounge with central fire pit, outdoor kitchen, BBQ, and dining area, all finished with specialist lighting. Up on the roof terrace, a hot tub, bar, and lounge area round things off nicely.
Vila Sol's commercial strip is 300 metres away, six restaurants, two cafés, a supermarket, and more. The golf clubhouse is under a kilometre on foot. - REF: 267
Nuovo
Sì
Costruito
2026
Camere da letto
5
Bagni
5
IMLIX ID
267


- 198 Visualizzazioni