
listing
GBP 384,995
- 43151 mq
Proprietà per
Saldi
Nazione
United Kingdom
Pubblicato
11/08/2026

Descrizione
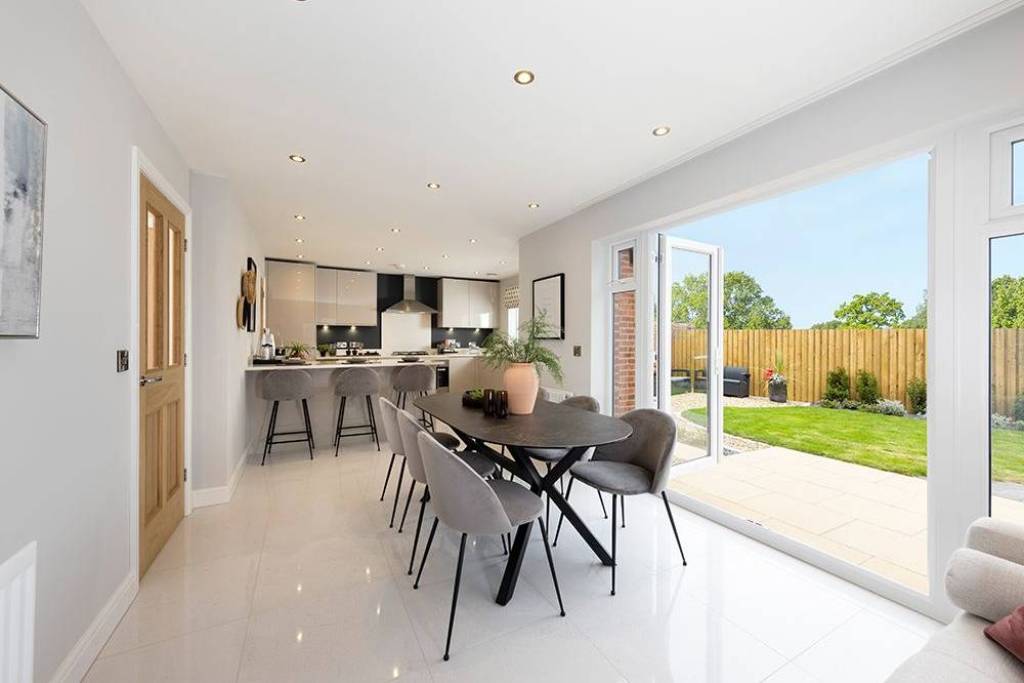
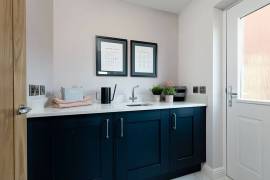
Accessed through double doors, the kitchen/dining/family area is a standout feature, including a peninsula unit with space for three stools, room for a six-seater dining table and a four-seater sofa, plus a media wall – ideal for entertaining. A full-height window and bi-folding doors leading to the patio and garden fill the space with natural light and extend the living area seamlessly. There is also a practical utility room offering additional storage space.
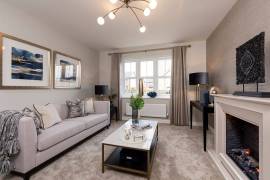
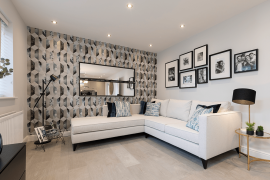
Downstairs there is a separate spacious lounge with room for a three-seater sofa, a two-seater sofa, and a chair. Additionally, the integral garage can be accessed from the hallway and offers the flexibility to be utilised as a home gym or for additional storage space.
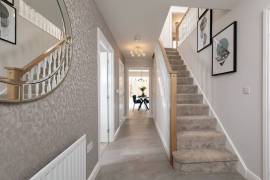
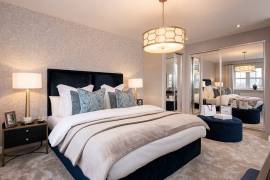
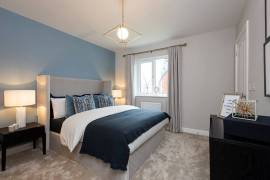
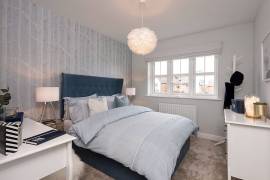
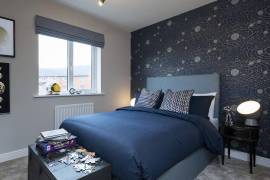
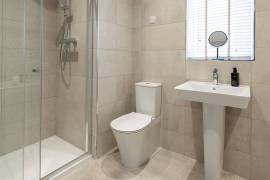
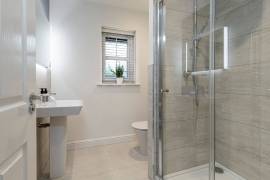
All four bedrooms are double, providing ample space for comfort and versatility. The main bedroom is enhanced by a wing wall, creating an elegant dressing area that adds a touch of luxury. There are two spacious en-suites, perfect for privacy and convenience, as well as a main bathroom featuring a stylish double-ended bath and a separate shower enclosure, plus designer Porcelanosa tiles. The landing is adorned with a feature staircase, adding visual interest and a grand touch to the home’s design.
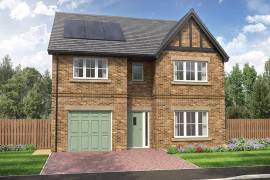
The exterior of the Hartford has a peak with tudor boarding alongside other eye-catching details, creating strong kerb appeal. The rear garden is complete with fencing and an access gate to the block paved driveway, adding even more character to this home.
Downstairs there is a separate spacious lounge with room for a three-seater sofa, a two-seater sofa, and a chair. Additionally, the integral garage can be accessed from the hallway and offers the flexibility to be utilised as a home gym or for additional storage space.
All four bedrooms are double, providing ample space for comfort and versatility. The main bedroom is enhanced by a wing wall, creating an elegant dressing area that adds a touch of luxury. There are two spacious en-suites, perfect for privacy and convenience, as well as a main bathroom featuring a stylish double-ended bath and a separate shower enclosure, plus designer Porcelanosa tiles. The landing is adorned with a feature staircase, adding visual interest and a grand touch to the home’s design.
The exterior of the Hartford has a peak with tudor boarding alongside other eye-catching details, creating strong kerb appeal. The rear garden is complete with fencing and an access gate to the block paved driveway, adding even more character to this home.
Nuovo
Sì
Camere da letto
4
Bagni
3
Finito piedi quadrati
151 mq
IMLIX ID
RS3041


- 17 Visualizzazioni