
Vilamoura - Contemporary 5-bedroom villa designed by Vasco Vieira
EUR 2,595,000
- 57434 m²
Vastgoed voor
Koop
Aanbevolen Auto Onderdelen
Portugal
Staat/Regio/Pronvincie
Faro
Plaats
Vilamoura
Adres
Quarteira
Geplaatst
20-10-2026

Omschrijving
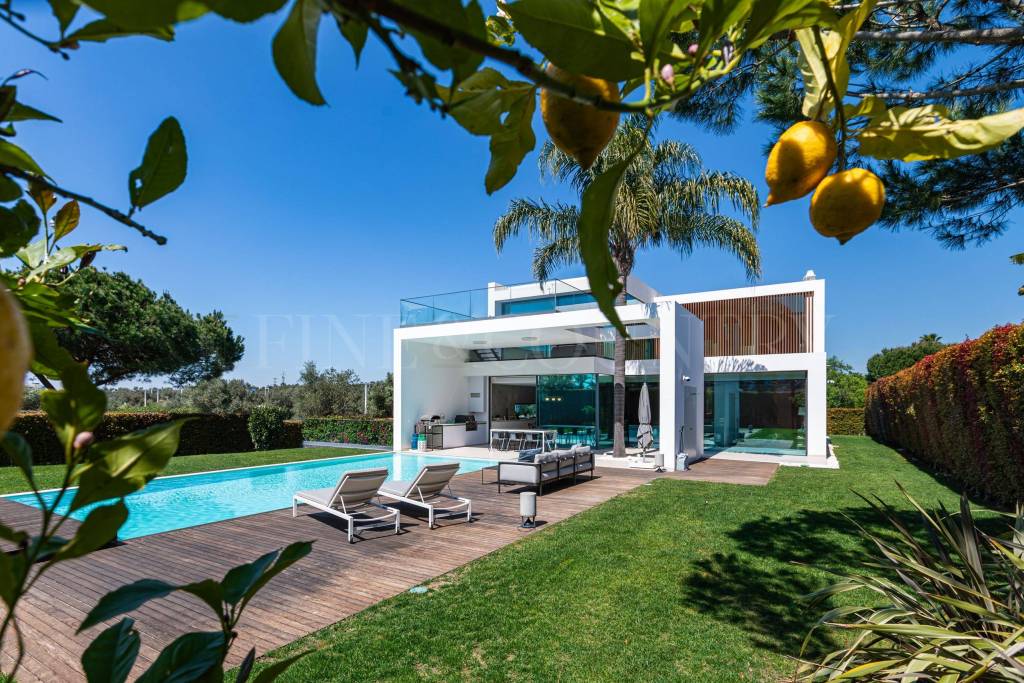
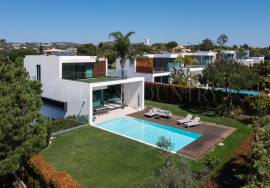
Situated in the sought-after residential area of Quintinhas in Vilamoura, this exceptional contemporary villa, designed by architect Vasco Vieira and completed in 2021, offers an elegant combination of modern architecture, generous living spaces and sophisticated indoor-outdoor living. Set on a private 1,110 m² plot with a south-facing orientation, the property benefits from abundant natural light and provides an ideal setting for a permanent home or holiday retreat in the Algarve.
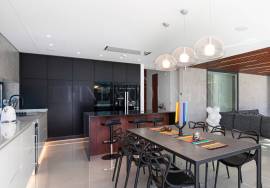
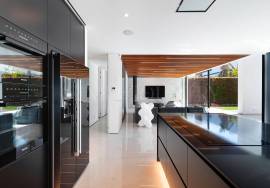
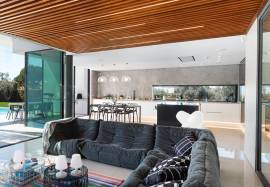
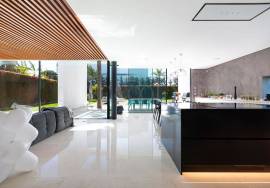
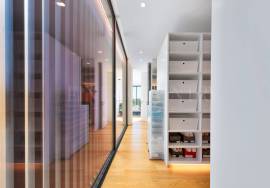
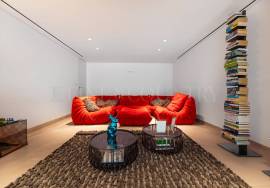
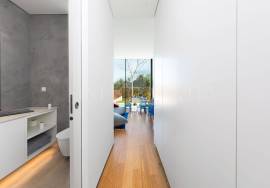
With a gross construction area of 434 m² distributed over three levels, the villa has been thoughtfully designed to maximise space, comfort and functionality. Expansive floor-to-ceiling glazing, natural stone finishes and warm timber accents complement its clean architectural lines, creating bright, welcoming interiors that connect effortlessly with the gardens and outdoor terraces.
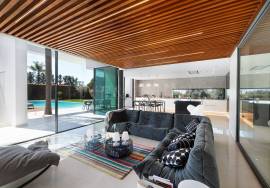
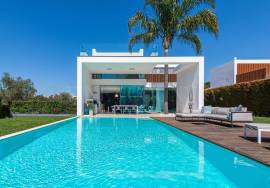
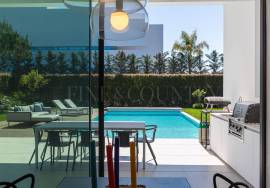
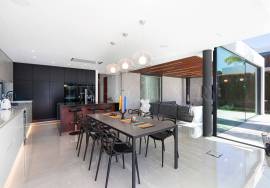
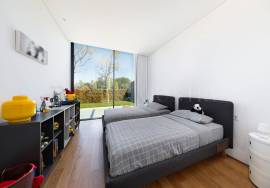
The ground floor features a spacious open-plan living and dining area with a contemporary kitchen. Large sliding glass doors open directly onto the covered terrace, landscaped garden and swimming pool, creating a natural extension of the interior living space. An adjoining outdoor kitchen and barbecue area offers an inviting setting for al fresco dining and entertaining. Two en-suite bedrooms and a guest cloakroom complete this level.
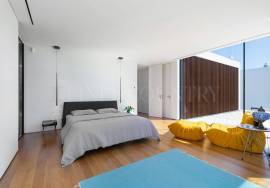
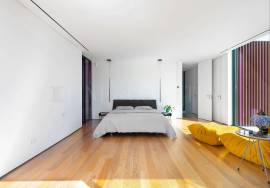
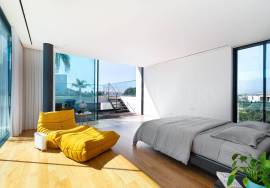
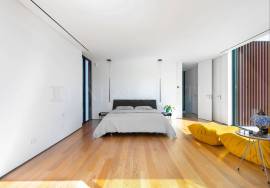
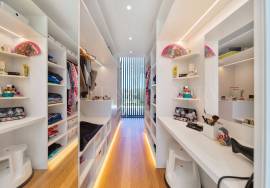
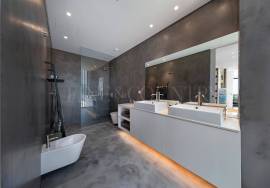
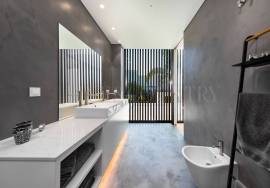
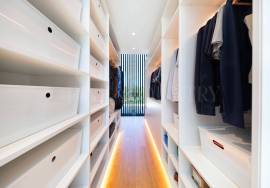
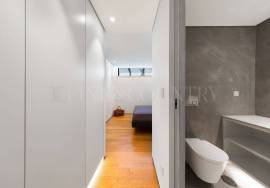
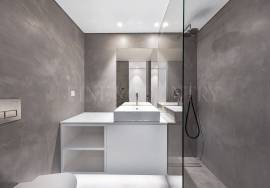
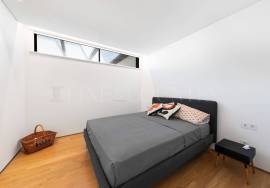
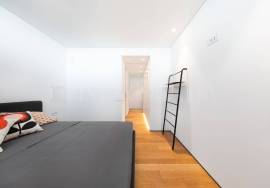
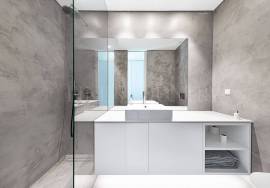
Occupying the entire first floor, the principal bedroom suite offers exceptional privacy and comfort. This spacious retreat includes a walk-in dressing room, an en-suite bathroom with double washbasins and access to a private split-level terrace featuring a Jacuzzi, a secluded place to unwind in the Algarve sunshine.
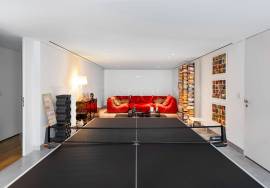
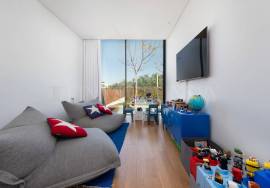
The naturally illuminated lower level accommodates two further en-suite bedrooms, a generous multipurpose room with pre-installation for a home cinema, a guest cloakroom, storage and utility areas, and a garage with space for two vehicles. Its flexible layout allows for a dedicated entertainment area or additional leisure facilities.
Outside, the grounds centre around a 10 x 5 metre saltwater swimming pool with an electric cover, complemented by sun terraces and landscaped planting. The covered dining terrace, outdoor kitchen and barbecue area provide attractive facilities for entertaining, while the garden layout offers privacy and space to enjoy the outdoors.
Modern conveniences include a Crestron home automation system controlling lighting, blinds, security and sound, integrated Sonos audio, ducted air conditioning for heating and cooling, photovoltaic panels and solar water heating. Additional features comprise a wood-burning fireplace, electric bedroom shutters, fingerprint entrance access, CCTV, an alarm system and an electric vehicle charging point. The property has an A+ energy rating.
Located in a peaceful residential neighbourhood, the villa is within walking distance of Vilamoura International School. Vilamoura Marina, the Tennis and Padel Club and golf courses including the Old Course and Millennium are approximately five minutes away by car. Falésia Beach is around seven minutes away, while Faro International Airport is approximately 25 minutes by car.
Combining distinctive architecture, contemporary comfort and a convenient location, this villa presents an attractive opportunity to acquire a stylish family residence or holiday home in one of the Algarves best-established destinations.
Five-bedroom contemporary villa designed by Vasco Vieira, completed in 2021
Sought-after residential setting in Quintinhas, Vilamoura
434 m² gross construction area on a private 1,110 m² plot
Five en-suite bedrooms, including a first-floor principal suite
South-facing orientation, terraces and landscaped garden
Private 10 x 5 m saltwater pool with electric cover
Covered dining terrace, outdoor kitchen and barbecue area
Crestron home automation, Sonos audio and security systems
Photovoltaic and solar panels, ducted air conditioning, energy rating A+
Double garage, home cinema pre-installation and access to golf and beaches
- REF: RC-FC-HAB_280
Nieuw
Ja
Gebouwd
2021
Slaapkamers
5
Badkamers
7
Afgewerkte vierkante meter
434 m²
Lot Afmeting
1110 m²
IMLIX ID
RC-FC-HAB_280


- 2 Vertoningen