
6 room, 181m2 House for sale in Magalas - 359 000 € *
EUR 359,000
- 4181 m²
Vastgoed voor
Koop
Aanbevolen Auto Onderdelen
France
Staat/Regio/Pronvincie
Occitanie
Plaats
Magalas
Postcode
34480
Geplaatst
03-08-2026
Omschrijving
In the heart of the charming village of Magalas, in a peaceful setting completely sheltered from view, stands this magnificent maison vigneronne - a true southern-French dream where elegance, volume and character come together.
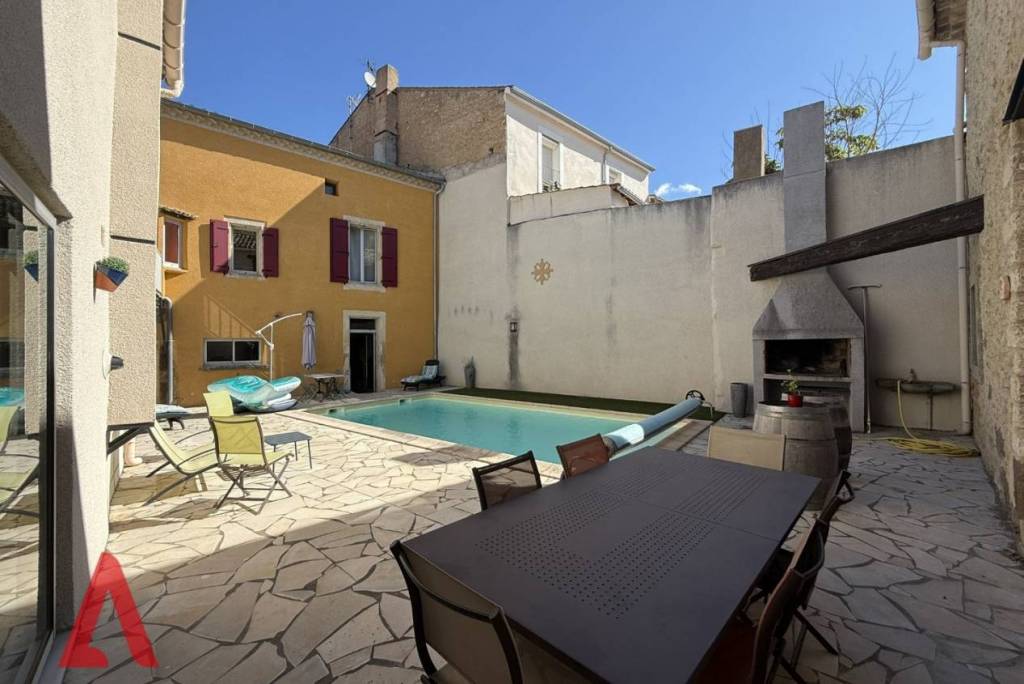
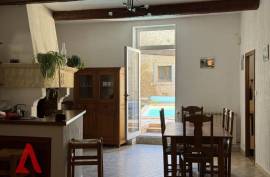
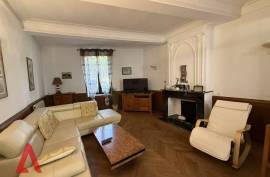
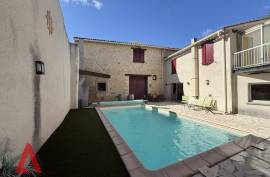
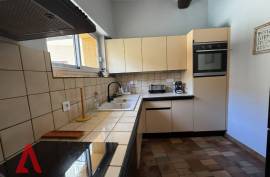
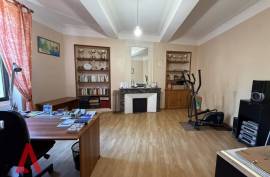
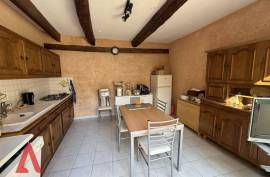
On the ground floor, an inviting entrance hall leads into a beautiful dining room and living room featuring impressive ceiling height and refined oak parquet flooring. The kitchen is located just beside, perfectly connected to the living spaces. From here, you step directly into the private courtyard - a secluded oasis with a heated pool, ideal for entertaining and enjoying the southern French art of living throughout the year.
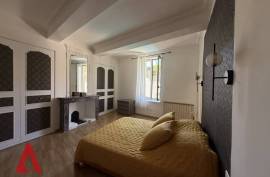
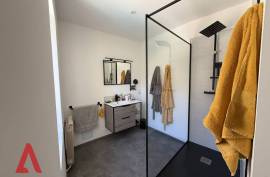
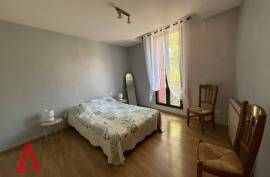
Upstairs, you will find three bedrooms, including a master suite, as well as a separate WC, an additional shower room, and a spacious walk-in closet.
Adjacent to the courtyard, a charming outbuilding offers two additional bedrooms on the upper floor, along with a summer kitchen, laundry room and wine cellar - providing everything needed for a comfortable and refined lifestyle.
The 488 m2 plot also includes a garage with space for two cars and a large 140 m2 hangar - perfect for hobbies, storage or future projects.
The house is equipped with 6 kW solar panels, ensuring efficient and economical heating, a valuable asset for sustainable everyday living.
Information on the risks to which this property is exposed is available on the website Georisques
Our Fee Schedule
* Agency fee : Agency fee included in the price and paid by seller.
(2) Monthly payment from. A credit commits you and must be repaid. Check your borrowing abilities before you commit.
On the ground floor, an inviting entrance hall leads into a beautiful dining room and living room featuring impressive ceiling height and refined oak parquet flooring. The kitchen is located just beside, perfectly connected to the living spaces. From here, you step directly into the private courtyard - a secluded oasis with a heated pool, ideal for entertaining and enjoying the southern French art of living throughout the year.
Upstairs, you will find three bedrooms, including a master suite, as well as a separate WC, an additional shower room, and a spacious walk-in closet.
Adjacent to the courtyard, a charming outbuilding offers two additional bedrooms on the upper floor, along with a summer kitchen, laundry room and wine cellar - providing everything needed for a comfortable and refined lifestyle.
The 488 m2 plot also includes a garage with space for two cars and a large 140 m2 hangar - perfect for hobbies, storage or future projects.
The house is equipped with 6 kW solar panels, ensuring efficient and economical heating, a valuable asset for sustainable everyday living.
Information on the risks to which this property is exposed is available on the website Georisques
Our Fee Schedule
* Agency fee : Agency fee included in the price and paid by seller.
(2) Monthly payment from. A credit commits you and must be repaid. Check your borrowing abilities before you commit.
Slaapkamers
4
Afgewerkte vierkante meter
181 m²
Lot Afmeting
466 m²
Total rooms
6
Heating
Ja
IMLIX ID
IX8.770.567


- 1 Vertoningen