
listing
GBP 614,995
- 53223 m²
Vastgoed voor
Koop
Aanbevolen Auto Onderdelen
United Kingdom
Geplaatst
20-07-2026

Omschrijving
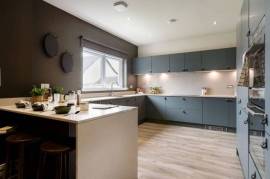
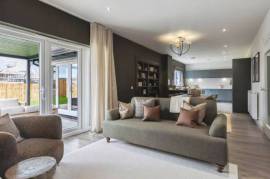
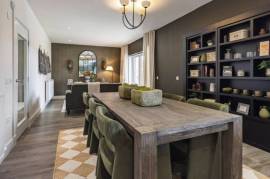
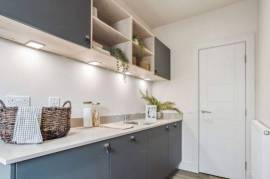
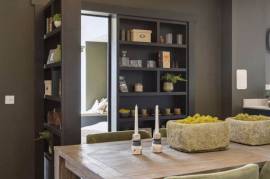
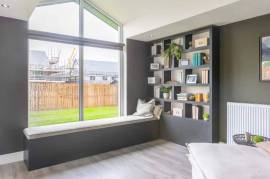
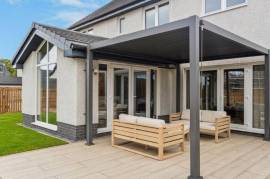
The downstairs space comprises a light and spacious open plan designer kitchen, dining and family area which leads into the signature garden room, with a vaulted ceiling looking out over the garden. This large, open space featuring a designer kitchen and quality integrated appliances provides the perfect space to dine, entertain and relax. Downstairs also comprises a separate living room, a separate utility room - with access directly from the kitchen, double garage and outside - WC and ample storage.
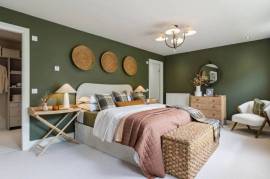
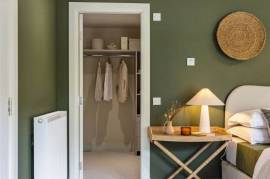
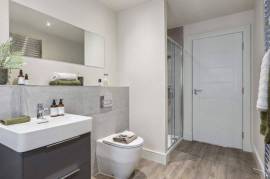
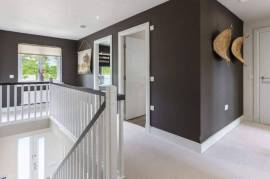
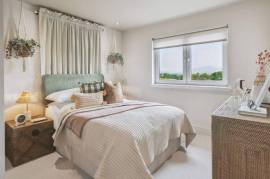
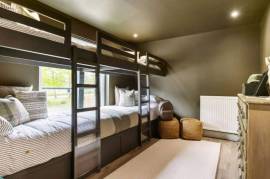
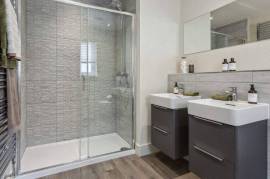
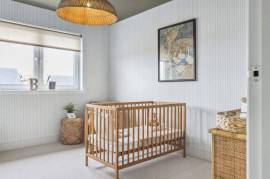
Upstairs are five double bedrooms, the beautiful primary bedroom includes a large walk-in wardrobe and en-suite with lavish double vanity sinks. The second bedroom also features an en-suite. Three further double bedrooms and a family bathroom complete this floor. The fifth bedroom would work perfectly as a private study - perfect for homeworking.
Tenure: Freehold Council Tax Band: TBC Management Charge: TBC EPC Rating: TBC
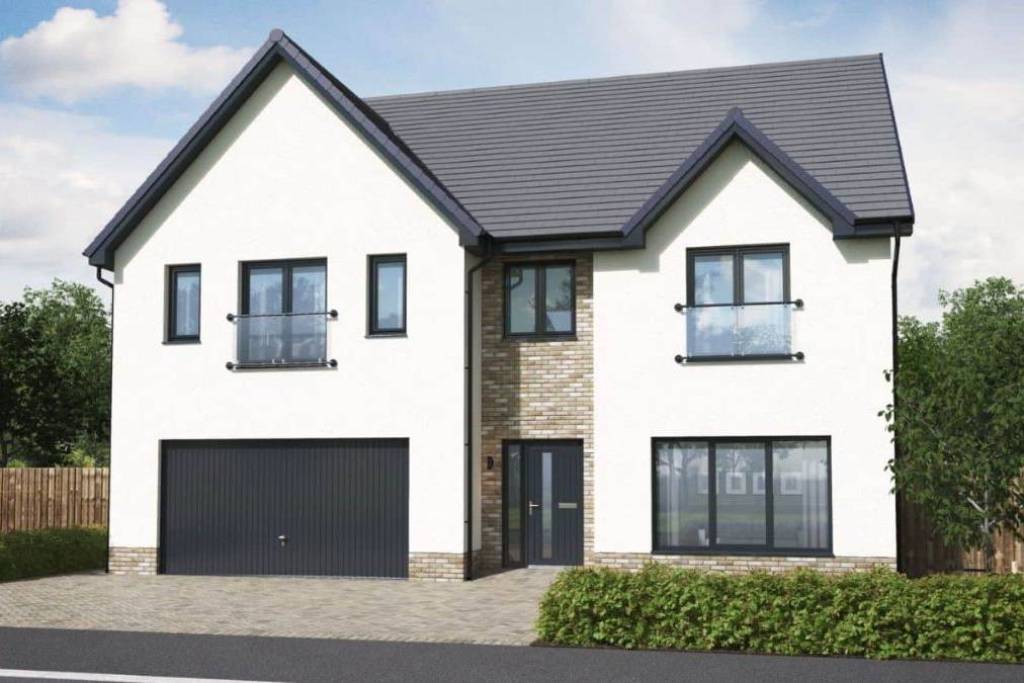
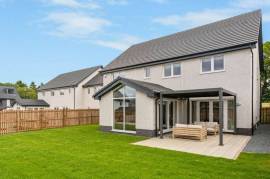
The Nasmyth Garden Room is a striking detached 5-bedroom family home, with 2,458 square feet of living space, plus a double integrated garage.
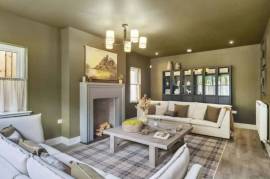
The downstairs space comprises a light and spacious open plan designer kitchen and dining area which leads into the signature garden room, with cathedral style windows and vaulted ceiling looking out over the garden. This large, open space featuring a designer kitchen and quality integrated appliances provides the perfect space to dine, entertain and relax. Downstairs also comprises a separate living room with large picture windows, a separate utility room - with access directly from the kitchen, double garage and outside - WC and ample storage.
Upstairs are five double bedrooms, the beautiful primary bedroom includes a large walk-in wardrobe and en-suite with lavish double vanity sinks. The second bedroom also features an en-suite and fitted wardrobe. Three further double bedrooms and a family bathroom complete this floor. The fifth bedroom would work perfectly as a private study - perfect for homeworking.
Upstairs are five double bedrooms, the beautiful primary bedroom includes a large walk-in wardrobe and en-suite with lavish double vanity sinks. The second bedroom also features an en-suite. Three further double bedrooms and a family bathroom complete this floor. The fifth bedroom would work perfectly as a private study - perfect for homeworking.
Tenure: Freehold Council Tax Band: TBC Management Charge: TBC EPC Rating: TBC
The Nasmyth Garden Room is a striking detached 5-bedroom family home, with 2,458 square feet of living space, plus a double integrated garage.
The downstairs space comprises a light and spacious open plan designer kitchen and dining area which leads into the signature garden room, with cathedral style windows and vaulted ceiling looking out over the garden. This large, open space featuring a designer kitchen and quality integrated appliances provides the perfect space to dine, entertain and relax. Downstairs also comprises a separate living room with large picture windows, a separate utility room - with access directly from the kitchen, double garage and outside - WC and ample storage.
Upstairs are five double bedrooms, the beautiful primary bedroom includes a large walk-in wardrobe and en-suite with lavish double vanity sinks. The second bedroom also features an en-suite and fitted wardrobe. Three further double bedrooms and a family bathroom complete this floor. The fifth bedroom would work perfectly as a private study - perfect for homeworking.
Nieuw
Ja
Slaapkamers
5
Badkamers
3
Afgewerkte vierkante meter
223 m²
IMLIX ID
RS3008


- 13 Vertoningen