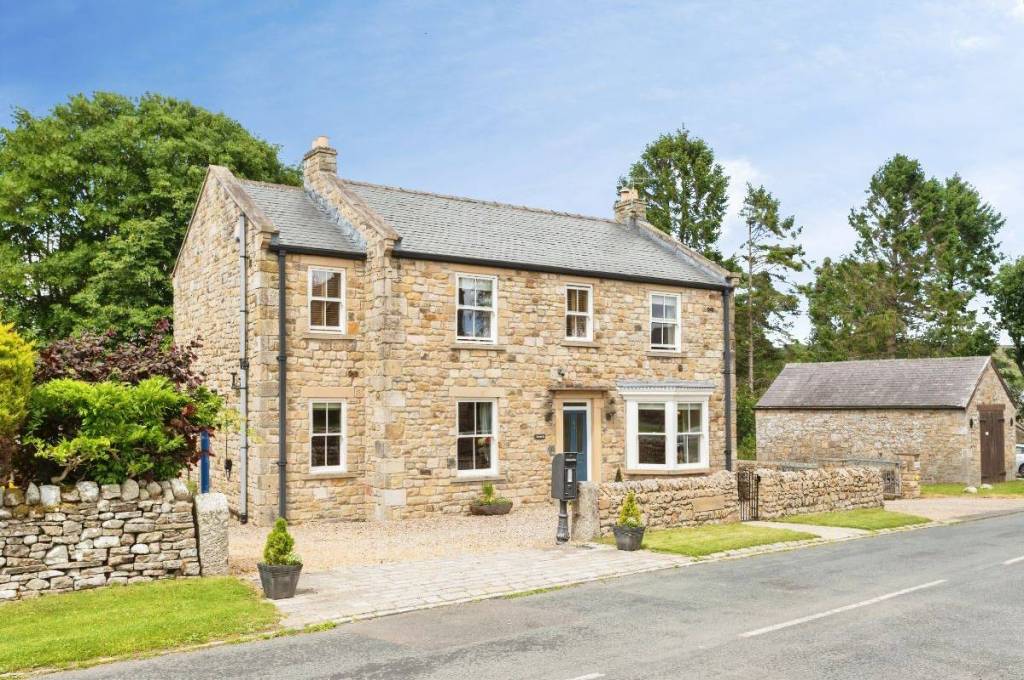
Four miles from the historic market town of Barnard Castle, where open countryside begins almost from the doorstep. "Dalegarth" is a beautifully presented home that perfectly balances character, craftsmanship and modern family living. The property offers a lifestyle centred around space, comfort and connection, combining the warmth and aesthetics of a traditional rural home - complete with a wood-burning stove - with the quality and practicality expected of contemporary living.
Located in the picturesque, yet vibrant Teesdale village of Cotherstone, Dalegarth provides a true country feel while maintaining strong outside links via nearby trunk roads and a mainline train station. With outstanding Wi-Fi, Bluetooth, DAB radio and thermostatic control in almost every room, Dalegarth ensures residents enjoy a rural lifestyle alongside the supreme connectivity essential for families and working from home.
Nearby Darlington station has recently been through a multi-million pound improvement scheme that opened in May 2026 adding more platforms, facilities, shops and multi-storey car parking providing secure, long-stay parking options. Darlington station, commutable from Dalegarth, offers an express train service to London Kings Cross.
From the moment you arrive, Dalegarth feels quietly impressive. A generous gravel driveway provides parking for several vehicles, while the attractive stone façade and landscaped garden, provides a comfortable and practical feel, ideal for busy families. The setting is peaceful and established, allowing you to enjoy the tranquillity of a pretty village, whilst remaining within easy reach of the vibrant heart of Barnard Castle, with all its schools, sporting outlets, and beyond.
Stepping inside, the entrance hall immediately reflects the quality that runs throughout the property. Beneath your feet, sandstone flags atop underfloor heating, reflects exceptional taste, high quality materials and carefully considered finishes. This is a home designed with longevity, connectivity, comfort and everyday enjoyment in mind.
Facing almost directly south, daylight floods in through large, high quality windows on all sides, and light is further utilised at the rear through the stunning lantern in the kitchen and French doors that open into the garden.
The lounge is a wonderfully inviting room where family life naturally unfolds. Centred around a wood-burning stove, it offers warmth, character and comfort throughout the seasons. The French doors open directly onto the raised decking area in the rear garden, creating a dual aspect to the lounge and a seamless relationship between the house and its outdoor spaces.
The dining room provides an elegant setting for entertaining and family gatherings, linked thoughtfully to the kitchen through a traditional serving hatch with plantation shutters that adds both charm and practicality. The dedicated study with its bespoke, high quality, solid oak shelves, offers an excellent space for home working, reading or quiet retreat, reflecting the flexibility that modern family life increasingly demands.
At the heart of the home sits the kitchen, a beautifully designed space that brings together practicality and atmosphere. The roof lantern creates a sensational effect, filling the room with light and adding that elusive wow-factor you are looking for. Meanwhile, the generous work surfaces and fitted cupboards create a kitchen that is as enjoyable to cook in as it is to socialise. Whether preparing everyday meals or enjoying friends and family, the room has been designed as much as an entertainment space, as a place to prepare delicious food. The adjoining utility room provides excellent additional storage and keeps the practical demands of daily life discreetly separate from the principal living areas.
Upstairs, the quality continues. The principal bedroom provides a calm and comfortable retreat with space for large wardrobes and a beautifully appointed en-suite. A second bedroom also benefits from its own en-suite, offering ideal accommodation for older children or visiting guests. Two further bedrooms are served by an elegant family bathroom - complete with a freestanding claw foot bath - that perfectly complements the character and style of the house.
Outside, the garden has been thoughtfully landscaped to create a series of attractive and highly usable spaces. A decked seating area, with glass balustrades provides the perfect setting for outdoor dining, and a platform for enjoying the surrounding rural views. From the rear garden it is possible to sit and imbibe in comfort, taking in the glorious setting sun all the while.
Mature planting, a lawn and a terraced area add additional dining space, creating an interesting garden that feels practical and manageable for those with busy lives. Every aspect has been designed to encourage outdoor living, whether entertaining family and friends, or enjoying the peace and privacy of the setting.
The location is central to Dalegarth's appeal. Barnard Castle, just four miles away, continues to be one of County Durham's most desirable market towns, celebrated for its independent shops, cafés, restaurants and thriving community. The historic castle, Bowes Museum and beautiful riverside walks all contribute to a lifestyle that is rich in culture and outdoor living. Excellent schooling, sporting and leisure amenities make the town particularly attractive for families, whilst the surrounding Teesdale countryside with its sailing club and observatory, provides endless opportunities for walking, cycling and exploring some of the North of England's most spectacular landscapes.
Cotherstone itself has two excellent pubs, a cafe and a shop within walking distance, adding further options to become part of the local community.
In essence, Dalegarth is far more than simply a beautifully presented family home. It is a property that has been carefully crafted to enhance everyday living, in a setting that encourages a rewarding way of life.
CALL NOW TO VIEW