
3 Bedroom Apartment | Luxury | 204m2 | Carcavelos
EUR 1,410,000
- 33154 m2
Için mülk
Satılık
Ülke
Portugal
Eyalet/Bölge/ Şehir
Lisbon
Şehir/İlçe
Cascais
Adres
Carcavelos e Parede
Yayınlandı
19.05.2026

Açıklama
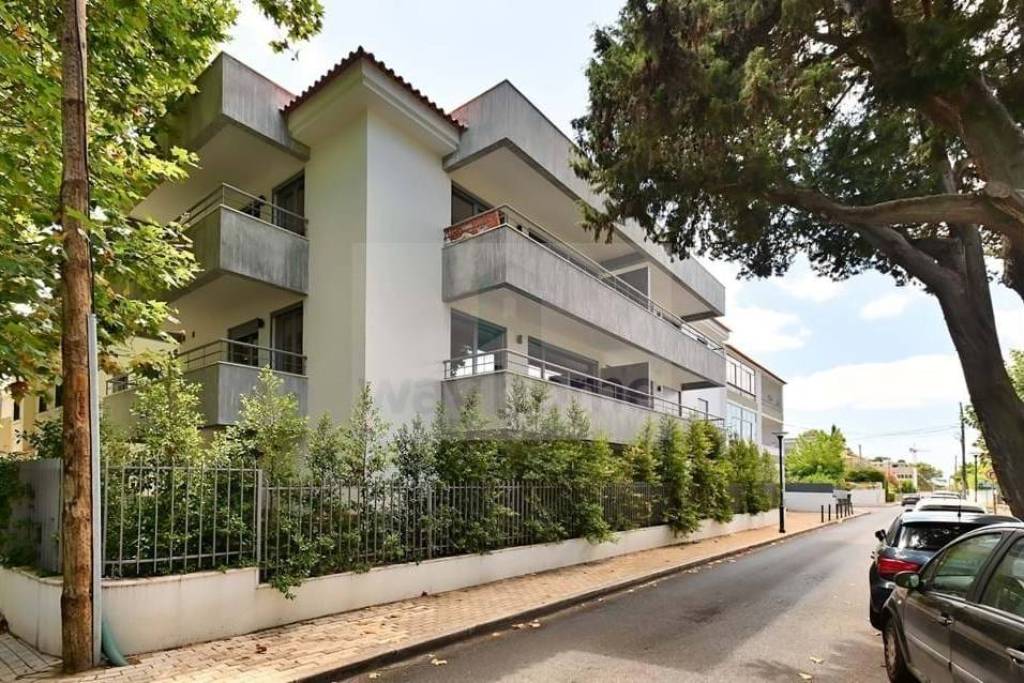
Discover the epitome of luxury and elegance in this magnificent apartment in Carcavelos.
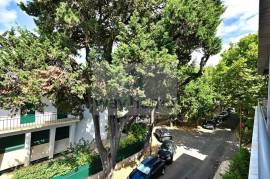
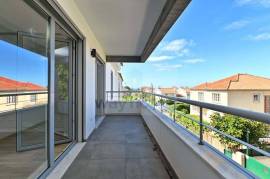
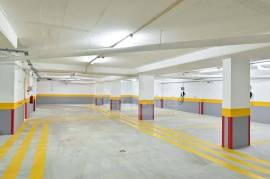
Duplex T3 + 1, offers about 204 m2 of gross construction area, 2 balconies with 10 m2 and 1.4 m2 and 3 parking spaces in the collective garage.
It is presented as follows:
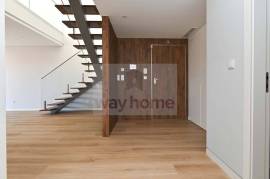
- Entrance hall (8.4 m2);
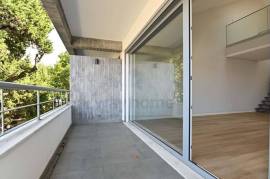
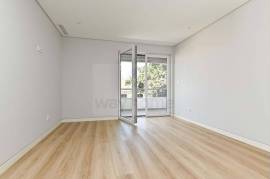
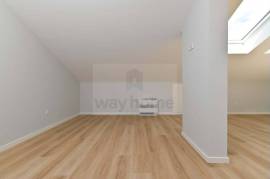
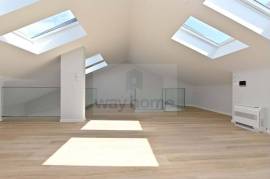
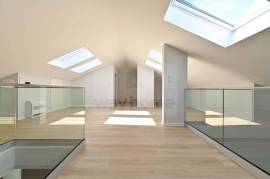
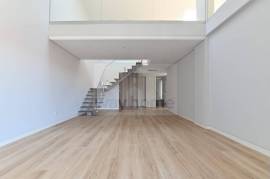
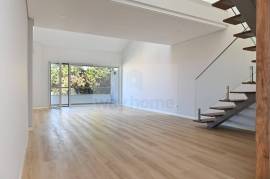
- Living room (40.7 m2), with balcony and access to the upper floor, with a mezzanine of 50 m2;
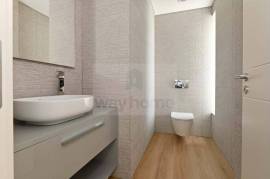
- Social bathroom (2.9 m2);
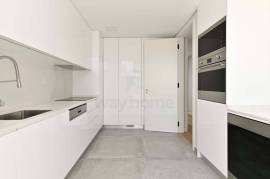
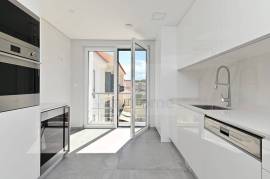
- Fully equipped kitchen (12.4 m2) (SMEG), with balcony;
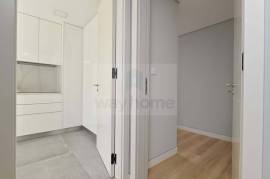
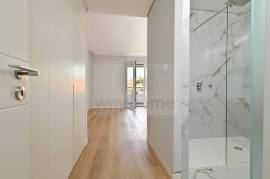
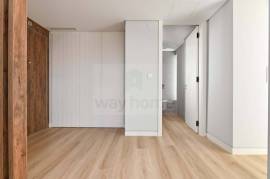
- Hall (7.9 m2) with access to the private area;
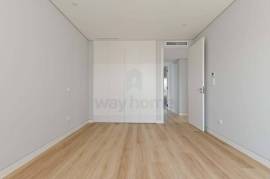
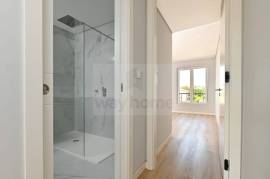
- 1 suite (Bedroom 19.4 m2 + WC 3.9 m2);
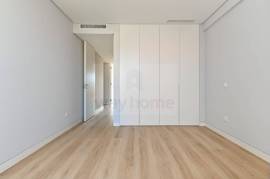
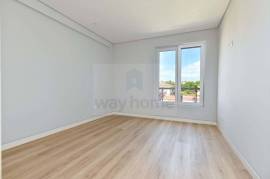
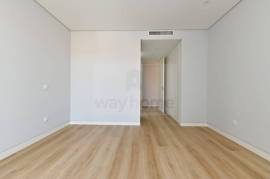
- 2 bedrooms (15.8 m2 + 15.6 m2);
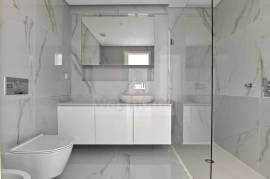
- 1 bathroom to support the bedrooms (5.4 m2).
Situated in the vibrant village of Carcavelos, is this 3 bedroom, 3 bathroom apartment, with a total area of 204 luxurious square meters.
This property, with energy certification A, is perfect for those looking for a dynamic of amenities and attractions just a few steps away.
With a total of 41 points of interest in the area, Carcavelos is truly an attractive place.
Just 2 minutes away, there is the bus stop, on Rua Dr. José Joaquim de Almeida, providing easy access to public transport.
In addition, the lively market is just a 3-minute walk away, offering convenient choices.
For families with children, the area has numerous schools within reach, with pre-school, the Bebé Sol school just 3 minutes away, facilitating access to quality education.
In addition, nature lovers can enjoy the outdoors in the serene garden, a leisure space just 3 minutes away.
Carcavelos is a thriving and attractive location that offers a lifestyle, a variety of amenities and attractions for everyone to enjoy.
EXTERIORS:
Exterior walls with thermal insulation, (brick 15 + rock wool 6 cm + cork 3cm + brick
11), based on cork sheet, plastered, and painted with CIN epoxy resin-based paint
Blank
Balconies with rough gray microcement finish for outdoor
Thermo-lacquered PVC opening frames, with oscillostop
Double glazing and thermal protection
Paved balconies, Deck, ceramic
Stone sills and sills "Estremoz"
Balcony railings in grey thermo-lacquered iron
INTERIORS:
HALL AND LIVING ROOM:
Vinyl flooring, waterproof and soundproofed in its composition
Walls and ceilings painted with water paint
False ceiling in the hall and living room, in plasterboard, with built-in light boxes, LED technology
Wardrobes with lighting
ROOMS:
Pavement, ditto
Painted walls and ceilings
Wardrobes with drawer and shelf bodies, lined on the inside, and with lacquered doors in
white, illuminated, LED-illuminated false ceilings, multi-circuit
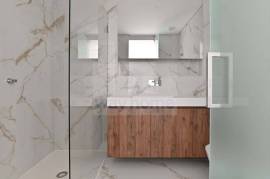
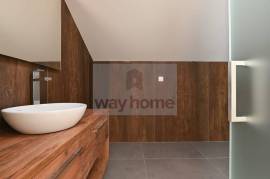
BATHROOM:
Walls covered to the ceiling with rectified tiles
Wall-hung sanitary ware
Surface-mounted washbasin on wooden or "CORIAN" countertop
Forced exhaustion
Hanging cabinets, high-strength marine plywood structure
False ceiling in water-repellent plasterboard, with recessed lights, LED technology
Large acrylic shower tray or acrylic bathtub, with crystal glass guard
SUITE:
Walls covered up to the ceiling, with rectified tiles
Equipped with toilet and bidet (suspended), large shower tray
Surface-mounted washbasin on wooden or "CORIAN" countertop
Forced exhaustion
False ceiling in water-repellent plasterboard, with recessed lights, LED technology
Wardrobes with lighting
KITCHENS:
Silestone countertops, (lower permeability than natural stone and higher hardness)
Ceramic mosaic flooring
Work area between furniture covered in Silestone
Equipped with Italian-style furniture, modern design, stainless steel sink, extraction fume hood
oven, hob, microwave, refrigerator (combined), or side by side (depending on the
apartment), washer dryer, and dishwasher, and wine cooler
("SMEG" household appliances)
False ceiling in water-repellent plasterboard, with recessed lights, LED technology
QUALITY AND COMFORT:
GENERAL EQUIPMENT IN THE ROOMS:
House with full air conditioning
The entire perimeter of the house has the screeds based on an acoustic blanket to make
acoustic floating tray.
White lacquered doors and wardrobes
Dierre security doors
Network telephone sockets (RJ45) in the hall, kitchen, living room and bedrooms
Double walls on the outside and between tenants, with thermal-acoustic insulation
Cable TV and fibre optic internet
Central vacuum
Electric blinds, with aluminum slats with polyurethane interior for thermal-acoustic insulation
TV sockets in bedrooms, living room and kitchen
Floors between fires with acoustic insulation
Alarm, Altice's wireless technology (MEO-PT)
GENERAL FACILITIES IN THE COMMON AREAS:
Project adapted for people with reduced mobility
Connection to the natural gas network
Collective Digital Terrestrial Antenna
Schindler variable speed elevator, "frequency variation" technology, for 9
People
Garage door with remote control
Concierge video with display, in each room
Fire doors, at the stairs and car park accesses
Carbon monoxide detection and garage firefighting system
Schedule a visit today and immerse yourself in this atmosphere of refinement and sophistication.
Don't miss this opportunity, let us show you the way to your new home!
Way Home is a national company, specialized in real estate mediation, focused on the needs of the consultant and the client.
A project that was born from the desire to be and do different, which brings together different experiences and skills acquired over more than 20 years in the corporate environment and more than 10 years in the real estate industry, in different brands and business models.
We want to foster a strong internal culture, including consultants in the company's important decisions, closely monitoring their day-to-day experiences, fostering team spirit and commitment to the brand, we believe that this way, we will have a very positive impact on customers.
We invest in training and differentiated and personalized follow-up, we offer a wide variety of services and a lot of flexibility in the day-to-day life of consultants, all to help them develop their business.
We partner 50 50 with all agencies with a valid AMI license.
- REF: TR04_1
Duplex T3 + 1, offers about 204 m2 of gross construction area, 2 balconies with 10 m2 and 1.4 m2 and 3 parking spaces in the collective garage.
It is presented as follows:
- Entrance hall (8.4 m2);
- Living room (40.7 m2), with balcony and access to the upper floor, with a mezzanine of 50 m2;
- Social bathroom (2.9 m2);
- Fully equipped kitchen (12.4 m2) (SMEG), with balcony;
- Hall (7.9 m2) with access to the private area;
- 1 suite (Bedroom 19.4 m2 + WC 3.9 m2);
- 2 bedrooms (15.8 m2 + 15.6 m2);
- 1 bathroom to support the bedrooms (5.4 m2).
Situated in the vibrant village of Carcavelos, is this 3 bedroom, 3 bathroom apartment, with a total area of 204 luxurious square meters.
This property, with energy certification A, is perfect for those looking for a dynamic of amenities and attractions just a few steps away.
With a total of 41 points of interest in the area, Carcavelos is truly an attractive place.
Just 2 minutes away, there is the bus stop, on Rua Dr. José Joaquim de Almeida, providing easy access to public transport.
In addition, the lively market is just a 3-minute walk away, offering convenient choices.
For families with children, the area has numerous schools within reach, with pre-school, the Bebé Sol school just 3 minutes away, facilitating access to quality education.
In addition, nature lovers can enjoy the outdoors in the serene garden, a leisure space just 3 minutes away.
Carcavelos is a thriving and attractive location that offers a lifestyle, a variety of amenities and attractions for everyone to enjoy.
EXTERIORS:
Exterior walls with thermal insulation, (brick 15 + rock wool 6 cm + cork 3cm + brick
11), based on cork sheet, plastered, and painted with CIN epoxy resin-based paint
Blank
Balconies with rough gray microcement finish for outdoor
Thermo-lacquered PVC opening frames, with oscillostop
Double glazing and thermal protection
Paved balconies, Deck, ceramic
Stone sills and sills "Estremoz"
Balcony railings in grey thermo-lacquered iron
INTERIORS:
HALL AND LIVING ROOM:
Vinyl flooring, waterproof and soundproofed in its composition
Walls and ceilings painted with water paint
False ceiling in the hall and living room, in plasterboard, with built-in light boxes, LED technology
Wardrobes with lighting
ROOMS:
Pavement, ditto
Painted walls and ceilings
Wardrobes with drawer and shelf bodies, lined on the inside, and with lacquered doors in
white, illuminated, LED-illuminated false ceilings, multi-circuit
BATHROOM:
Walls covered to the ceiling with rectified tiles
Wall-hung sanitary ware
Surface-mounted washbasin on wooden or "CORIAN" countertop
Forced exhaustion
Hanging cabinets, high-strength marine plywood structure
False ceiling in water-repellent plasterboard, with recessed lights, LED technology
Large acrylic shower tray or acrylic bathtub, with crystal glass guard
SUITE:
Walls covered up to the ceiling, with rectified tiles
Equipped with toilet and bidet (suspended), large shower tray
Surface-mounted washbasin on wooden or "CORIAN" countertop
Forced exhaustion
False ceiling in water-repellent plasterboard, with recessed lights, LED technology
Wardrobes with lighting
KITCHENS:
Silestone countertops, (lower permeability than natural stone and higher hardness)
Ceramic mosaic flooring
Work area between furniture covered in Silestone
Equipped with Italian-style furniture, modern design, stainless steel sink, extraction fume hood
oven, hob, microwave, refrigerator (combined), or side by side (depending on the
apartment), washer dryer, and dishwasher, and wine cooler
("SMEG" household appliances)
False ceiling in water-repellent plasterboard, with recessed lights, LED technology
QUALITY AND COMFORT:
GENERAL EQUIPMENT IN THE ROOMS:
House with full air conditioning
The entire perimeter of the house has the screeds based on an acoustic blanket to make
acoustic floating tray.
White lacquered doors and wardrobes
Dierre security doors
Network telephone sockets (RJ45) in the hall, kitchen, living room and bedrooms
Double walls on the outside and between tenants, with thermal-acoustic insulation
Cable TV and fibre optic internet
Central vacuum
Electric blinds, with aluminum slats with polyurethane interior for thermal-acoustic insulation
TV sockets in bedrooms, living room and kitchen
Floors between fires with acoustic insulation
Alarm, Altice's wireless technology (MEO-PT)
GENERAL FACILITIES IN THE COMMON AREAS:
Project adapted for people with reduced mobility
Connection to the natural gas network
Collective Digital Terrestrial Antenna
Schindler variable speed elevator, "frequency variation" technology, for 9
People
Garage door with remote control
Concierge video with display, in each room
Fire doors, at the stairs and car park accesses
Carbon monoxide detection and garage firefighting system
Schedule a visit today and immerse yourself in this atmosphere of refinement and sophistication.
Don't miss this opportunity, let us show you the way to your new home!
Way Home is a national company, specialized in real estate mediation, focused on the needs of the consultant and the client.
A project that was born from the desire to be and do different, which brings together different experiences and skills acquired over more than 20 years in the corporate environment and more than 10 years in the real estate industry, in different brands and business models.
We want to foster a strong internal culture, including consultants in the company's important decisions, closely monitoring their day-to-day experiences, fostering team spirit and commitment to the brand, we believe that this way, we will have a very positive impact on customers.
We invest in training and differentiated and personalized follow-up, we offer a wide variety of services and a lot of flexibility in the day-to-day life of consultants, all to help them develop their business.
We partner 50 50 with all agencies with a valid AMI license.
- REF: TR04_1
Yeni
Evet
Yatak odası
3
Banyo
3
Bitmiş metrekare
154 m2
IMLIX ID
TR04_1


- 33 Görüntüler