
Stunning 5-Bedroom Villa With Swimming Pool - Between Ruffec and Verteuil-sur-Charente - €399,950
EUR 399,950
- 52257 m2
Için mülk
Satılık
Ülke
France
Eyalet/Bölge/ Şehir
Nouvelle-Aquitaine
Şehir/İlçe
Ruffec
Posta kodu
16700
Yayınlandı
06.07.2026
Açıklama
A rare found in the Charente, this exceptional, high-end villa boasts an outstanding energy rating (DPE) of A, and is located only a short drive from both Ruffec and the renowned village of Verteuil-sur-Charente.
Built in 2015, the property is well-insulated throughout, with aluminium double glazing, electric shutters and underfloor heating powered by a heat-exchange pump which also provides hot water. The heating system is controlled in two zones making it more energy efficient. A generous 257m2 of living sapce and the annual electric cost is just 1700.
The master bedroom has its own dressing room and private bathroom, three of the five bedrooms have built-in wardrobes, and the fifth bedroom could equally be used as an office and has direct access to the garden.
The double garage has access directly into the property via the utility room, and includes plenty of space on the mezzanine for storage. There is also a covered carport for additional vehicles.
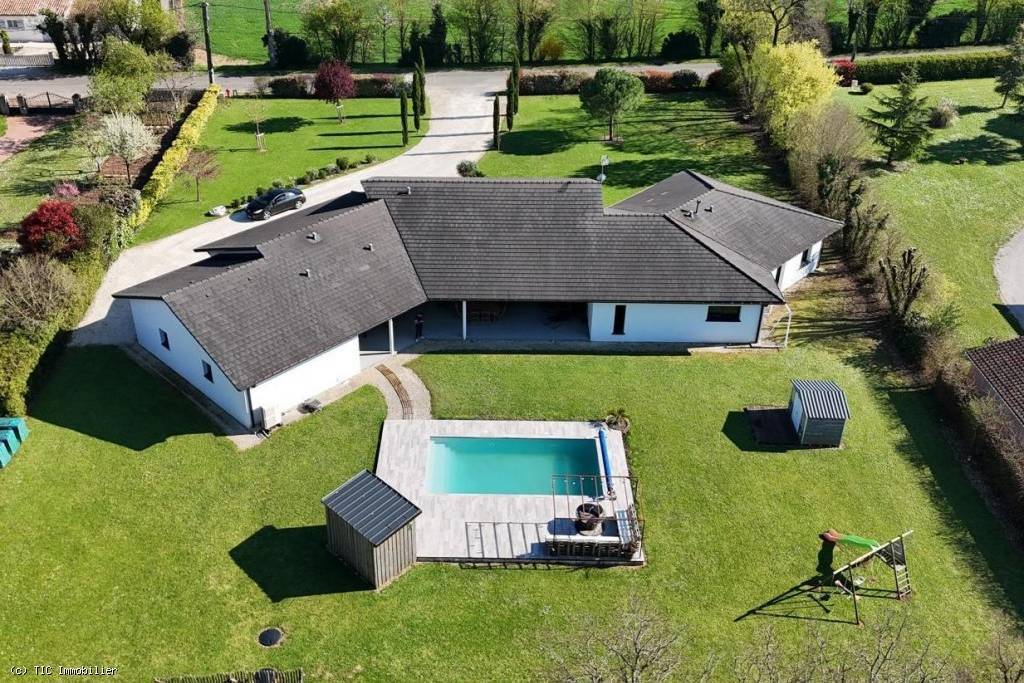
The terraced swimming pool is perfectly positioned, whether you choose to relax on a sun lounger around the pool, or prefer to take respite in the shade beneath the covered terrace. To complete this idyllic property, it is surrounded by a beautifully maintained garden.
This stunning villa is ready for you to move in straight away, just bring your suitcase.Book a viewing with us today!
Single-Storey Villa:
Entrance hall (6.5m2): "Design Flooring", built-in cupboard
Living room (63m2): "Design Flooring", 2 x bay windows
Kitchen (525m2): "Design Flooring", bay window, fitted
Games Room / Study (9m2): "Design Flooring"
Toilet (1m2): "Design Flooring"
Pantry / Utility Room (11m2): "Design Flooring"
Laundry Room (14m2): "Design Flooring", built-in cupboard
Bathroom (12m2): "Design Flooring"
Bedroom 1 (15m2): "Design Flooring" with walk-in wardrobe (11m2) and en-suite shower room (8m2): walk-in shower, 2 washbasins
Study / Bedroom 5 (15m2): external door, "Design Flooring"
Bedroom 2 (15m2): "Design Flooring", built-in wardrobe
Bedroom 3 (15m2): "Design Flooring", built-in wardrobe
Bedroom 4 (12m2): "Design Flooring", built-in wardrobe
Hallway (14m2): "Design Flooring"
Toilet (1m2): "Design Flooring"
Bathroom (12m2): "Design Flooring", bath, washbasin, walk-in shower
Hallway (5m2): fitted wardrobes, storage
Outside Features :
Garage (57m2) with mezzanine: space for 2 cars
Carport: exposed aggregate concrete
Canopy
Porch
8x4m swimming pool (thermal polystyrene), salt-water treatment
Partially enclosed garden
2 covered terraces (front and rear)
Garden sheds
Underground water collection tank
Built in 2015, the property is well-insulated throughout, with aluminium double glazing, electric shutters and underfloor heating powered by a heat-exchange pump which also provides hot water. The heating system is controlled in two zones making it more energy efficient. A generous 257m2 of living sapce and the annual electric cost is just 1700.
The master bedroom has its own dressing room and private bathroom, three of the five bedrooms have built-in wardrobes, and the fifth bedroom could equally be used as an office and has direct access to the garden.
The double garage has access directly into the property via the utility room, and includes plenty of space on the mezzanine for storage. There is also a covered carport for additional vehicles.
The terraced swimming pool is perfectly positioned, whether you choose to relax on a sun lounger around the pool, or prefer to take respite in the shade beneath the covered terrace. To complete this idyllic property, it is surrounded by a beautifully maintained garden.
This stunning villa is ready for you to move in straight away, just bring your suitcase.Book a viewing with us today!
Single-Storey Villa:
Entrance hall (6.5m2): "Design Flooring", built-in cupboard
Living room (63m2): "Design Flooring", 2 x bay windows
Kitchen (525m2): "Design Flooring", bay window, fitted
Games Room / Study (9m2): "Design Flooring"
Toilet (1m2): "Design Flooring"
Pantry / Utility Room (11m2): "Design Flooring"
Laundry Room (14m2): "Design Flooring", built-in cupboard
Bathroom (12m2): "Design Flooring"
Bedroom 1 (15m2): "Design Flooring" with walk-in wardrobe (11m2) and en-suite shower room (8m2): walk-in shower, 2 washbasins
Study / Bedroom 5 (15m2): external door, "Design Flooring"
Bedroom 2 (15m2): "Design Flooring", built-in wardrobe
Bedroom 3 (15m2): "Design Flooring", built-in wardrobe
Bedroom 4 (12m2): "Design Flooring", built-in wardrobe
Hallway (14m2): "Design Flooring"
Toilet (1m2): "Design Flooring"
Bathroom (12m2): "Design Flooring", bath, washbasin, walk-in shower
Hallway (5m2): fitted wardrobes, storage
Outside Features :
Garage (57m2) with mezzanine: space for 2 cars
Carport: exposed aggregate concrete
Canopy
Porch
8x4m swimming pool (thermal polystyrene), salt-water treatment
Partially enclosed garden
2 covered terraces (front and rear)
Garden sheds
Underground water collection tank
Yıl
2015
Yatak odası
5
Banyo
2
Bitmiş metrekare
257 m2
Arazi Büyüklüğü
3400 m2
Floor Number
1
Total rooms
8
Kat Sayısı
1
Orientation
SE
Virtual tour URL
IMLIX ID
IX8.681.664


- 3 Görüntüler