
listing
GBP 550,000
- 53235 m2
Için mülk
Satılık
Ülke
United Kingdom
Yayınlandı
19.05.2026

Açıklama
Positioned within the highly regarded village side of Wynyard, Eagle Bridge Court is an exceptional five bedroom detached residence that combines traditional character with beautifully modernised living space. Originally built in 2001 and significantly enhanced through a carefully considered extension and internal reconfiguration, this is a home designed around the way families genuinely live. With landscaped gardens, generous parking, a large double garage and an outstanding level of finish throughout, it offers both warmth and practicality in equal measure.
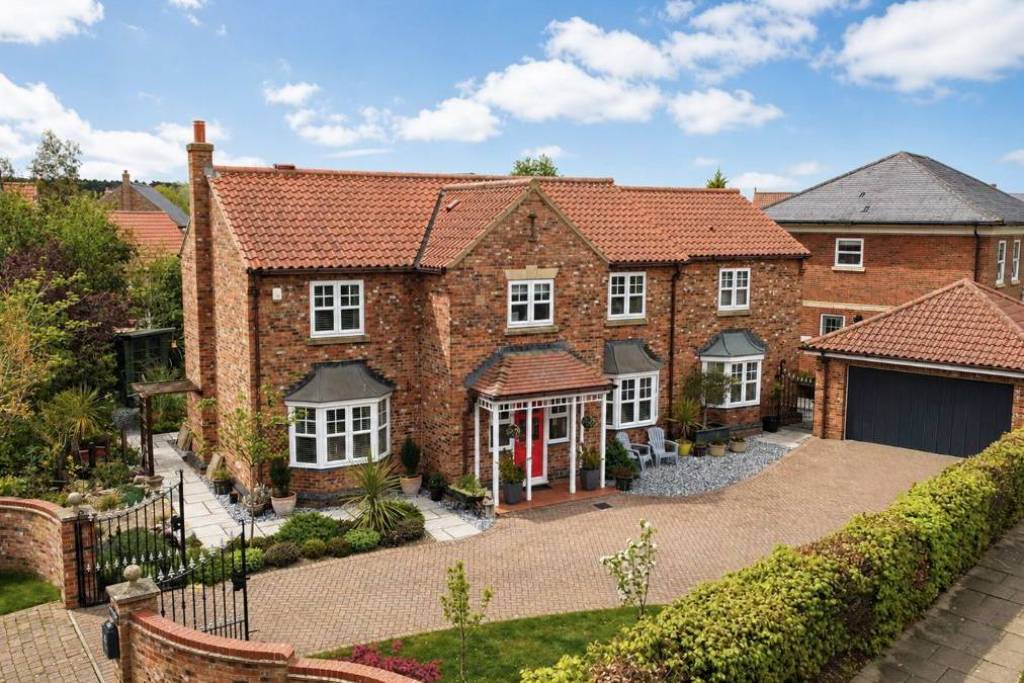
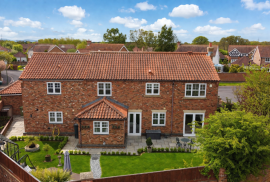
The approach immediately sets the tone. The house sits confidently behind a large block paved driveway framed by landscaped planting and mature borders, creating a sense of arrival that feels private, established and welcoming. The architecture has a timeless quality, with traditional brickwork and bay windows giving the property a strong sense of character that sits perfectly within this sought after part of Wynyard.
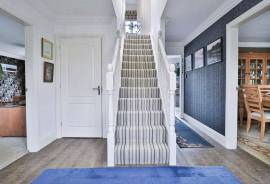
Stepping inside, the entrance hall provides a natural sense of flow and balance. Karndean flooring, clean lines and well proportioned spaces immediately create the feeling of a home that has been thoughtfully improved rather than simply updated. The ground floor layout has been carefully adapted to provide a much more sociable and family friendly arrangement than the original design.
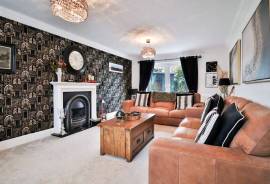
The main lounge is a beautifully comfortable room, centred around a feature fireplace and enjoying a dual aspect with patio doors opening directly onto the garden. It is a space designed for quieter evenings, relaxed weekends and entertaining alike, with an atmosphere that feels both elegant and comfortable.
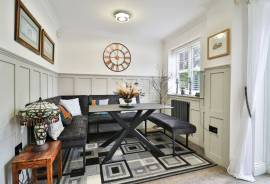
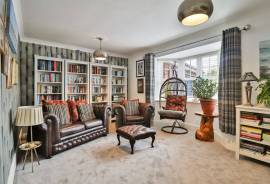
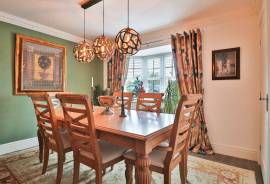
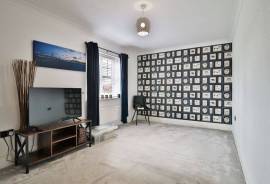
The dining room provides a more formal setting for hosting family and friends, while the additional snug gives the house another layer of flexibility. Whether used as a second sitting room, media room, playroom or somewhere quieter to retreat to, it allows the home to adapt effortlessly to changing family life.
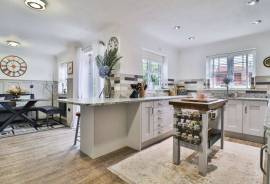
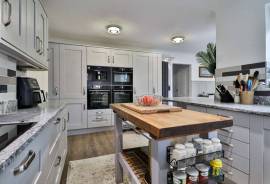
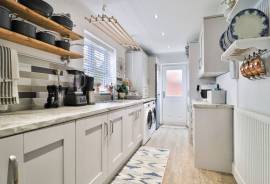
At the heart of the property sits the extended kitchen and dining space, which is undoubtedly one of the home’s defining features. This is far more than a kitchen. It is the central hub of the house, designed around connection, conversation and everyday living. Granite work surfaces, integrated appliances, an induction hob, boiling water tap, integrated coffee machine and substantial storage all combine to create a space that is as functional as it is stylish.
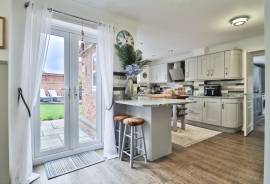
The extension has transformed the usability of this area, creating a bright and open room that comfortably accommodates cooking, dining and gathering together. Doors opening directly onto the patio strengthen the relationship between the house and garden, making the space equally suited to entertaining or simply enjoying family life on a day to day basis. A well appointed utility room sits discreetly alongside, ensuring the practical side of the house is properly managed.
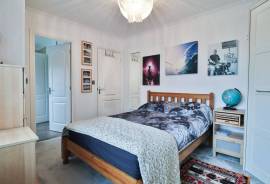
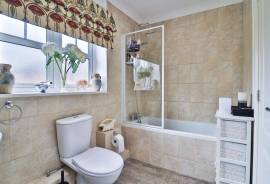
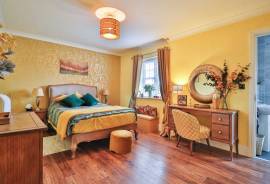
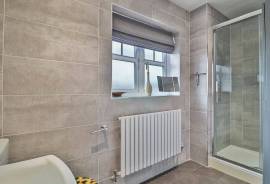
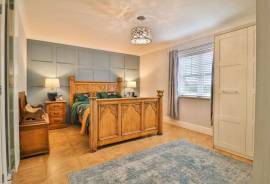
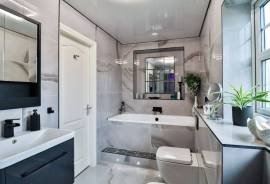
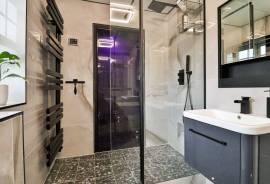
Upstairs, the accommodation continues to impress. The principal suite offers a genuine sense of retreat, complete with fitted wardrobes and a luxurious en suite featuring a freestanding bath, walk in shower and even a steam room, creating a space that feels far more akin to a boutique hotel than a standard family home. The second bedroom also benefits from its own en suite, making it ideal for guests or older children, while the remaining bedrooms are all generous and versatile. The Jack and Jill bathroom arrangement adds further practicality for family living.
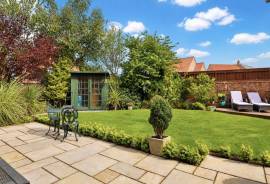
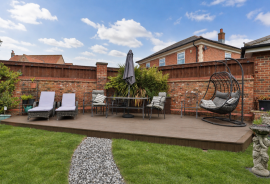
Outside, the gardens have been exceptionally well maintained and thoughtfully landscaped. The rear garden combines lawn, limestone patio, decking and mature planting to create a series of usable spaces that feel both private and relaxing. It is a garden designed to be enjoyed throughout the seasons, whether entertaining outdoors, spending time with family or simply appreciating the peace of the setting.
The large double garage and extensive driveway parking provide practicality rarely found in modern homes, comfortably accommodating multiple vehicles while still retaining generous external space around the property.
The location is fundamental to the appeal. Eagle Bridge Court sits within the original village side of Wynyard, an area prized for its established surroundings, mature landscaping and sense of community. Wynyard Hall, the golf club, village amenities and woodland walks are all close by, while the A19 and A1 M provide excellent access across the wider region.
Eagle Bridge Court is a home that succeeds because it feels complete. The thoughtful extension, intelligent reconfiguration and exceptional standard of presentation have created a property that is not simply spacious, but genuinely enjoyable to live in. For buyers seeking a high quality family home within one of Wynyard’s most desirable settings, this is an outstanding opportunity. CALL NOW TO VIEW
The approach immediately sets the tone. The house sits confidently behind a large block paved driveway framed by landscaped planting and mature borders, creating a sense of arrival that feels private, established and welcoming. The architecture has a timeless quality, with traditional brickwork and bay windows giving the property a strong sense of character that sits perfectly within this sought after part of Wynyard.
Stepping inside, the entrance hall provides a natural sense of flow and balance. Karndean flooring, clean lines and well proportioned spaces immediately create the feeling of a home that has been thoughtfully improved rather than simply updated. The ground floor layout has been carefully adapted to provide a much more sociable and family friendly arrangement than the original design.
The main lounge is a beautifully comfortable room, centred around a feature fireplace and enjoying a dual aspect with patio doors opening directly onto the garden. It is a space designed for quieter evenings, relaxed weekends and entertaining alike, with an atmosphere that feels both elegant and comfortable.
The dining room provides a more formal setting for hosting family and friends, while the additional snug gives the house another layer of flexibility. Whether used as a second sitting room, media room, playroom or somewhere quieter to retreat to, it allows the home to adapt effortlessly to changing family life.
At the heart of the property sits the extended kitchen and dining space, which is undoubtedly one of the home’s defining features. This is far more than a kitchen. It is the central hub of the house, designed around connection, conversation and everyday living. Granite work surfaces, integrated appliances, an induction hob, boiling water tap, integrated coffee machine and substantial storage all combine to create a space that is as functional as it is stylish.
The extension has transformed the usability of this area, creating a bright and open room that comfortably accommodates cooking, dining and gathering together. Doors opening directly onto the patio strengthen the relationship between the house and garden, making the space equally suited to entertaining or simply enjoying family life on a day to day basis. A well appointed utility room sits discreetly alongside, ensuring the practical side of the house is properly managed.
Upstairs, the accommodation continues to impress. The principal suite offers a genuine sense of retreat, complete with fitted wardrobes and a luxurious en suite featuring a freestanding bath, walk in shower and even a steam room, creating a space that feels far more akin to a boutique hotel than a standard family home. The second bedroom also benefits from its own en suite, making it ideal for guests or older children, while the remaining bedrooms are all generous and versatile. The Jack and Jill bathroom arrangement adds further practicality for family living.
Outside, the gardens have been exceptionally well maintained and thoughtfully landscaped. The rear garden combines lawn, limestone patio, decking and mature planting to create a series of usable spaces that feel both private and relaxing. It is a garden designed to be enjoyed throughout the seasons, whether entertaining outdoors, spending time with family or simply appreciating the peace of the setting.
The large double garage and extensive driveway parking provide practicality rarely found in modern homes, comfortably accommodating multiple vehicles while still retaining generous external space around the property.
The location is fundamental to the appeal. Eagle Bridge Court sits within the original village side of Wynyard, an area prized for its established surroundings, mature landscaping and sense of community. Wynyard Hall, the golf club, village amenities and woodland walks are all close by, while the A19 and A1 M provide excellent access across the wider region.
Eagle Bridge Court is a home that succeeds because it feels complete. The thoughtful extension, intelligent reconfiguration and exceptional standard of presentation have created a property that is not simply spacious, but genuinely enjoyable to live in. For buyers seeking a high quality family home within one of Wynyard’s most desirable settings, this is an outstanding opportunity. CALL NOW TO VIEW
Yatak odası
5
Banyo
3
Bitmiş metrekare
235 m2
IMLIX ID
RS2850


- 22 Görüntüler