

listing
GBP 424,995
- 43152 m2
Için mülk
Satılık
Ülke
United Kingdom
Yayınlandı
20.07.2026

Açıklama
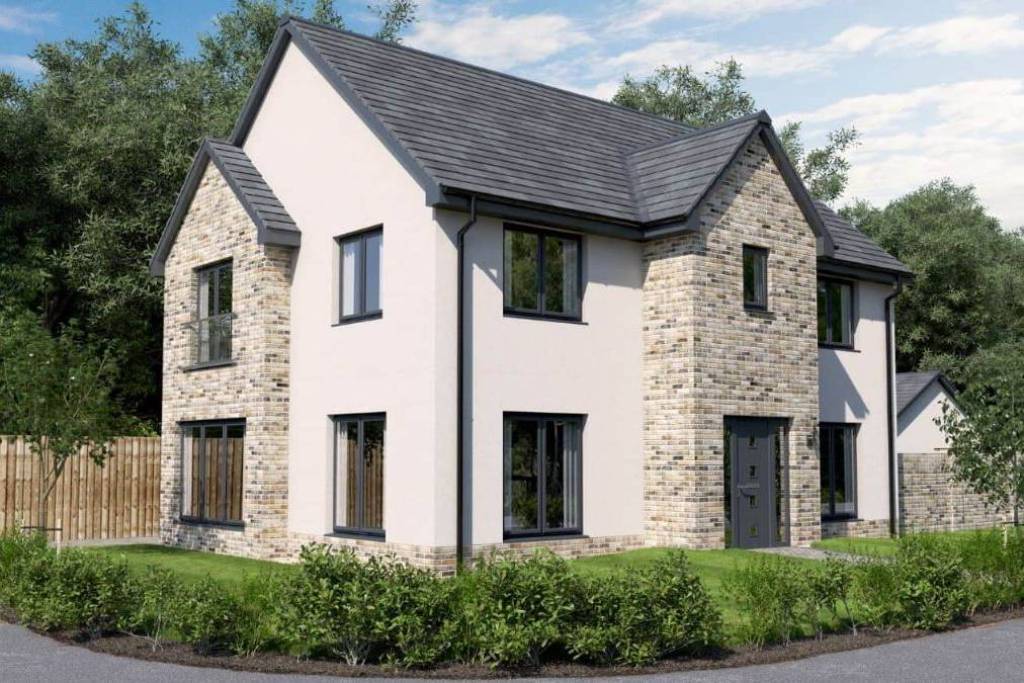
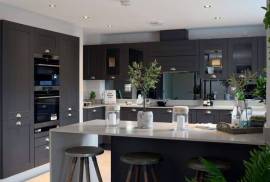
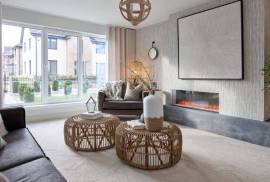
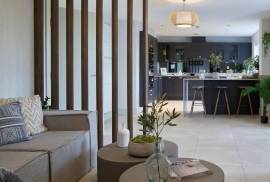
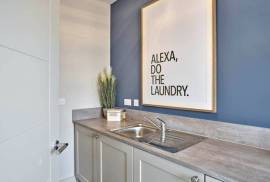
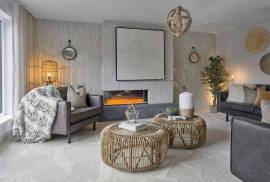
The downstairs area comprises a light and spacious open plan designer kitchen and family area, with French doors out onto the garden. This large, light, open plan space features a designer kitchen and quality integrated appliances; the perfect space to dine, work, entertain or relax. Downstairs also comprises a generous-sized lounge with large statement windows allowing for optimum light, a separate utility room with direct access from the kitchen and outside, a WC and plenty of storage space.
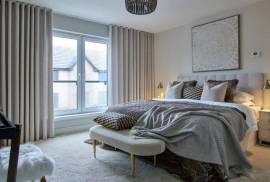
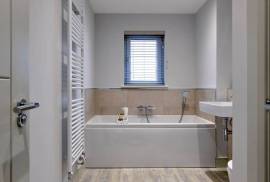
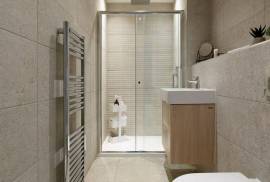
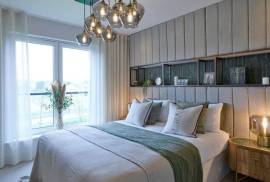
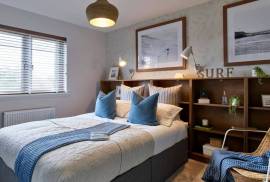
Upstairs, the primary bedroom features an en-suite and walk-in wardrobe while the second bedroom features an en-suite. Also upstairs is a family bathroom. Finishings throughout are of the highest quality, with AEG and Zanussi appliances in the kitchen and Hansgrohe taps and Laufen throughout the four bathrooms.
Upstairs, the primary bedroom features an en-suite and walk-in wardrobe while the second bedroom features an en-suite. Also upstairs is a family bathroom. Finishings throughout are of the highest quality, with AEG and Zanussi appliances in the kitchen and Hansgrohe taps and Laufen throughout the four bathrooms.
Yeni
Evet
Yatak odası
4
Banyo
3
Bitmiş metrekare
152 m2
IMLIX ID
RS2999


- 28 Görüntüler