
listing
GBP 700,000
- 52229 m2
Için mülk
Satılık
Ülke
United Kingdom
Yayınlandı
25.08.2026

Açıklama
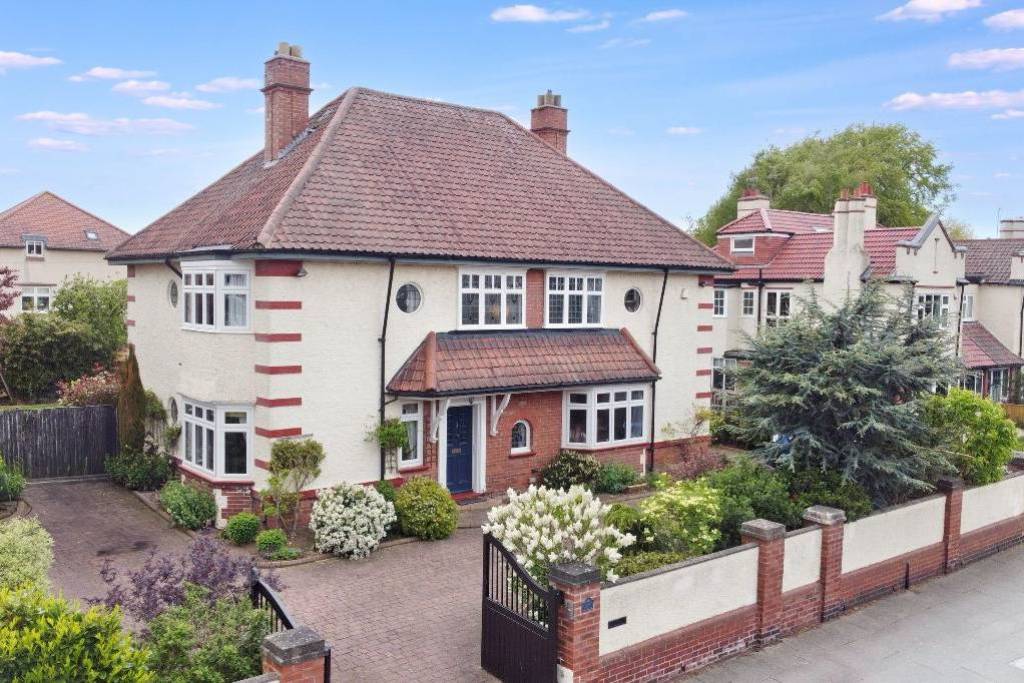
Occupying a substantial plot within one of Darlington’s most prestigious and sought after West End locations, this impressive detached residence offers an exceptional balance of elegance, character and versatile family living. Extending to approximately 2,465 sq. ft., the property presents beautifully proportioned accommodation, complemented by mature gardens, gated access and a detached garage.
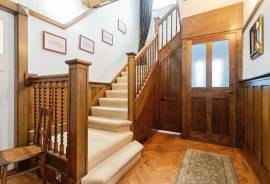
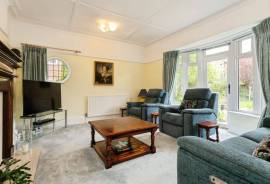
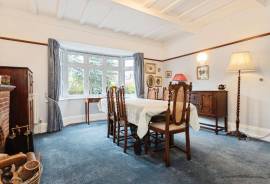
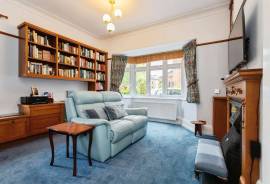
The sense of space is immediate upon entering, with a welcoming hallway leading through to a series of refined reception rooms, each offering flexibility for both entertaining and everyday family life. The formal dining room provides a sophisticated setting for gatherings, enhanced by an open fireplace and large front facing window, while the generous sitting room enjoys views across the rear garden with patio doors opening directly outside. A further reception room creates an ideal library, snug or home office space, centred around a feature gas fireplace.
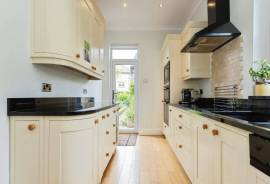
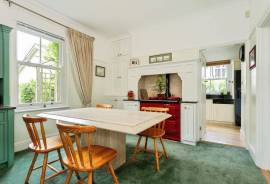
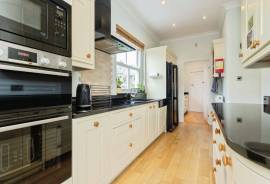
The breakfast room forms a particularly charming part of the home, complete with an Aga, pantry and ample storage, creating a warm and sociable atmosphere that naturally connects through to the contemporary kitchen. Thoughtfully designed with granite work surfaces, integrated appliances and further access to the garden, the kitchen is perfectly suited to modern living. While a separate utility room and additional cloakroom enhance practicality.
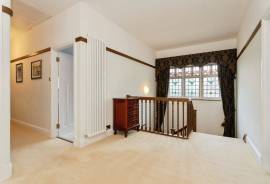
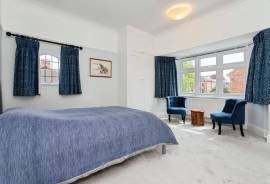
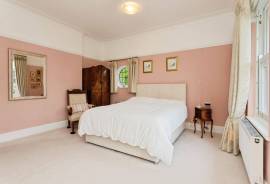
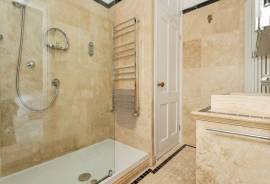
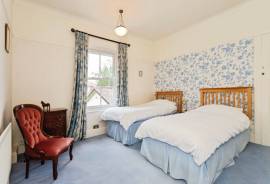
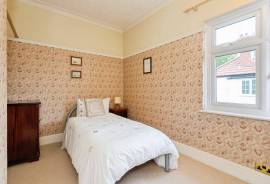
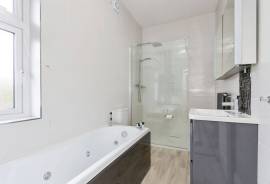
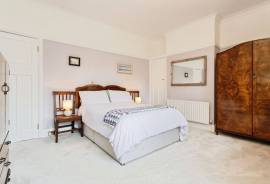
To the first floor, five well proportioned bedrooms provide excellent accommodation for growing families. The principal bedroom benefits from fitted storage and a private en-suite shower room, while the remaining bedrooms are served by a spacious family bathroom featuring both bath and walk in shower.
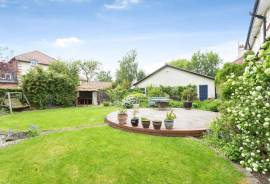
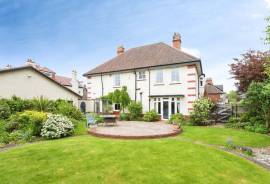
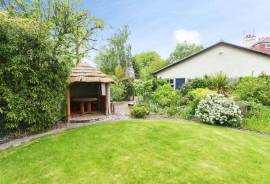
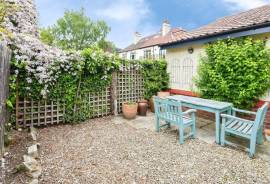
Externally, the property continues to impress with a gated block paved driveway, mature shrubbery and beautifully maintained rear gardens incorporating lawned areas, terraces and patio seating spaces. A detached garage with electric doors provides further convenience.
A distinguished family home in a highly desirable setting, offering timeless character alongside generous and versatile accommodation.
The sense of space is immediate upon entering, with a welcoming hallway leading through to a series of refined reception rooms, each offering flexibility for both entertaining and everyday family life. The formal dining room provides a sophisticated setting for gatherings, enhanced by an open fireplace and large front facing window, while the generous sitting room enjoys views across the rear garden with patio doors opening directly outside. A further reception room creates an ideal library, snug or home office space, centred around a feature gas fireplace.
The breakfast room forms a particularly charming part of the home, complete with an Aga, pantry and ample storage, creating a warm and sociable atmosphere that naturally connects through to the contemporary kitchen. Thoughtfully designed with granite work surfaces, integrated appliances and further access to the garden, the kitchen is perfectly suited to modern living. While a separate utility room and additional cloakroom enhance practicality.
To the first floor, five well proportioned bedrooms provide excellent accommodation for growing families. The principal bedroom benefits from fitted storage and a private en-suite shower room, while the remaining bedrooms are served by a spacious family bathroom featuring both bath and walk in shower.
Externally, the property continues to impress with a gated block paved driveway, mature shrubbery and beautifully maintained rear gardens incorporating lawned areas, terraces and patio seating spaces. A detached garage with electric doors provides further convenience.
A distinguished family home in a highly desirable setting, offering timeless character alongside generous and versatile accommodation.
Yatak odası
5
Banyo
2
Bitmiş metrekare
229 m2
IMLIX ID
RS2843


- 45 Görüntüler