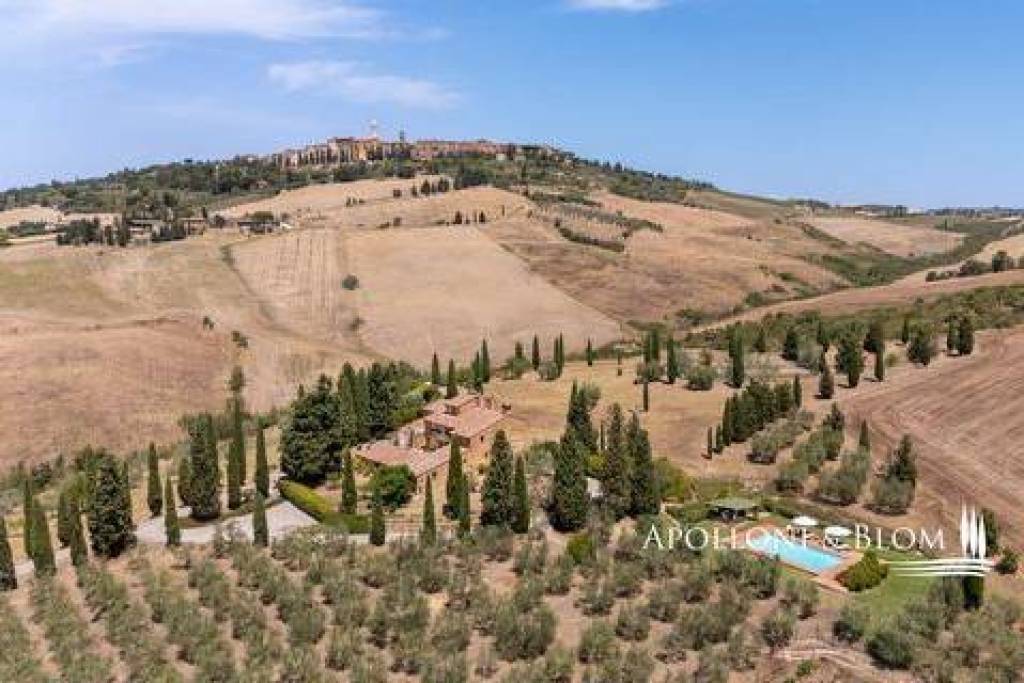
A prestigious perfectly restored estate with an internal courtyard, outbuilding and panoramic views, ideal as an exclusive relais for sale in Pienza. Framed by the landscapes of the Val d'Orcia, a UNESCO World Heritage site, this stone country house sits in a dominant and private position just 3 km/1.8 miles south of the renowned Renaissance village of Pienza. Adorned halfway up the hill between the valley floor and the town, the estate offers a breathtaking panorama embracing Mount Amiata to the south and Pienza to the north. Access is granted by a cypress-lined avenue and a gravel road, ensuring total privacy within the most authentic Tuscan landscape. The architecture of the building, which has reached us keeping its original historical elements intact, elegantly unfolds around a beautiful central courtyard. The main farmhouse, of approximately 360 sq mt/3,875 sq ft, comprises on the ground floor an entrance hall, a former stable converted into a living room, four bedrooms (one of which has a small sitting room), and three bathrooms. The first floor, accessible from an entrance, hosts a large kitchen, a pantry/back-kitchen, a living room, two bedrooms with two bathrooms, a guest bathroom, and a small laundry room. The basement level houses a cellar and large utility/technical rooms.The property also features a turret used as a study. Completing the farmhouse are approximately 55 sq mt/592 sq ft of porches, 10 sq mt/108 sq ft of loggias, and about 70 sq mt/753 sq ft utilized as a cellar, laundry room, and garage.
The property is enhanced by an independent guesthouse (dependance) of approximately 100 sq mt/1,076 sq ft, consisting of three bedrooms, three bathrooms, and a kitchen/workshop. The bedrooms are all interconnecting and feature direct access to the garden.Outside, the residence presents a meticulously maintained lawn garden of approximately 4,379 sq mt/47,135 sq ft and a splendid swimming pool of about 60 sq mt/646 sq ft, complete with a sun deck (solarium) and gazebo.The estate includes approximately 20 hectares/49.4 acres of land, of which 16 hectares / 39.5 acres are arable land, 1.4 hectares/3.46 acres are olive grove, 1.600 sq mq/17.222,26 sq ft are vineyard, 5.200 sq mq/55.972,33 sq ft are orchard.This property represents an interesting investment both as a highly representative private residence and as a luxury boutique relais.
PROPERTY Ref: PNZ3655
Where: Municipality: Pienza, Province: Siena, Region: Tuscany
Type: stone farmhouse with swimming pool, annexes and approximately 20 hectares of land, consisting of a main farmhouse of about 360 sq mt/3,875 sq ft, porches of about 55 sq mt/592 sq ft, loggias of about 10 sq mt/108 sq ft, cellar, laundry room and garage of about 70 sq mt/753 sq ft, plus a guesthouse of about 100 sq mt/1,076 sq ft
Year of construction: 1800
Year of restoration: 1985
Conditions: excellent/restored
Land/Garden: land of approximately 20 hectares/49.4 acres, of which 16 hectares/39.5 acres of arable land, 1.4 hectares/ 3.46 acres of olive grove, 1.600 sq mq/17.222,26 sq ft of vineyard, 5.200 sq mq/55.972,33 sq ft of orchard. Well-maintained lawn garden of approximately 4,379 sq mt/47,135 sq ft
Swimming pool: private in-ground pool of 60 sq mt/645.8 sq ft featuring a large paved solarium
Terrace/Balcony: 60 sq m/645 sq ft (terrace and loggia)
Parking: garage of approx. 70 sq mt/753 sq ft including laundry area
Utilities:
Fixed telephone network: available
Internet: available
Heating: autonomous radiator heating powered by LPG
Water: mains city supply
Electricity: active
Water Waste: ihmoff tank
Distance from services: just 3 km/1.8 miles from Pienza
Distance from airports: Rome Fiumicino 217 km/135 miles, Florence Airport 133 km/83 miles, Perugia Airport 98 km/61 miles
Gravel road: 600 mt/1968 ft, of which 300 mt/984 ft private
Main countryhouse:
Basement: veranda with storage/garage, cellar, and laundry room; Ground Floor: entrance, former stable converted into a living room, 4 bedrooms (one with a small sitting room), 3 bathrooms, porches of approximately 55 sqm, loggias of approximately 10 sqm; First Floor: entrance, large kitchen, pantry/back-kitchen, living room, 2 bedrooms with 2 bathrooms, guest bathroom (powder room), and a small laundry room;
Turret: study/office;
Guesthouse (Dependance): a guesthouse of approximately 100 sqm consisting of 3 bedrooms, 3 bathrooms, and a kitchen/workshop. The bedrooms are all interconnecting and feature direct access to the garden;
Annexes: approximately 70 sqm utilized as a cellar, laundry room, and garage;