
listing
GBP 375,000
- 51199 m²
Immobilie für
Kaufen
Land
Vereinigtes Königreich
Veröffentlicht
07.07.2026

Beschreibung
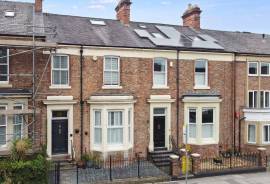
A handsome and substantial five-bedroom period home positioned on the ever-popular Coniscliffe Road, offering an impressive blend of character features and versatile family living across three floors. Retaining much of its original charm, including tiled flooring, open fireplaces and generous proportions throughout, this elegant residence s ideal for modern family life.
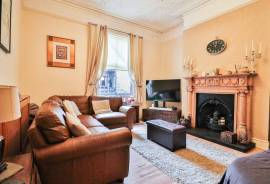
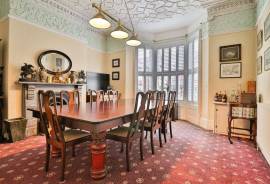
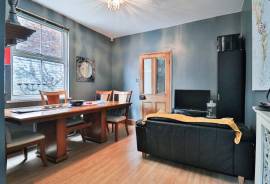
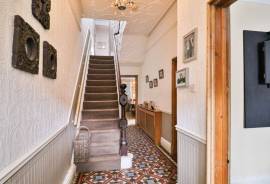
The welcoming entrance porch opens into a spacious hallway with original tiled flooring, setting the tone for the character found throughout the home. To the front, the beautifully proportioned living room enjoys a large bay window with plantation shutters and an attractive open fireplace creating a cosy focal point. A separate dining room offers an elegant space for entertaining, also centred around an open fireplace, whilst a further reception room provides flexibility as a snug, playroom or home office and flows through to the kitchen.
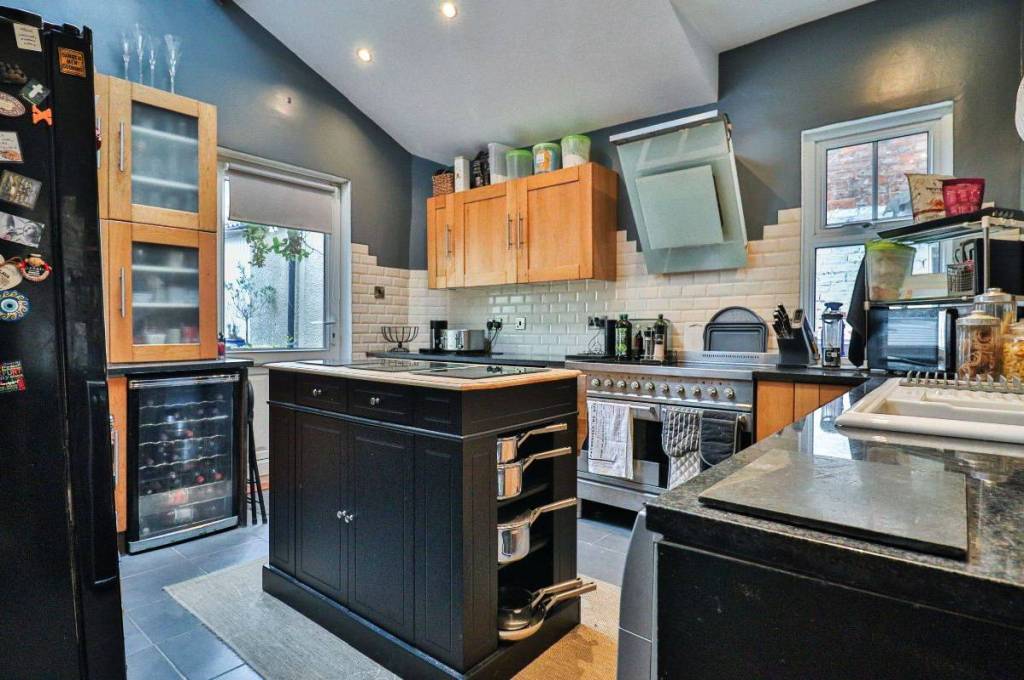
The kitchen is fitted with a range of wall and base units complemented by granite work surfaces and a ceramic sink. A Britannia range cooker with six-ring electric hob takes centre stage, alongside a wine chiller and ample space for appliances. A door leads directly to the rear garden, making this a practical and sociable space for everyday family living.
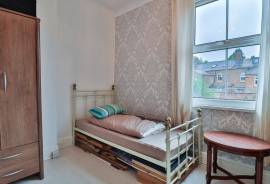
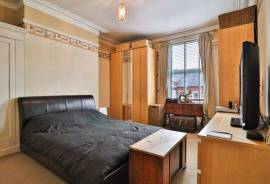
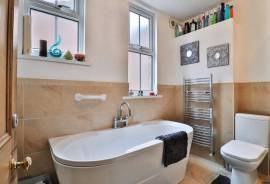
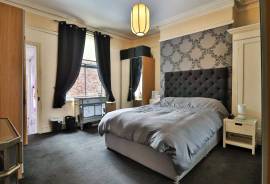
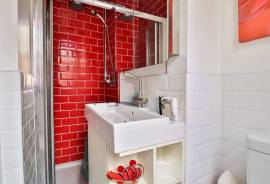
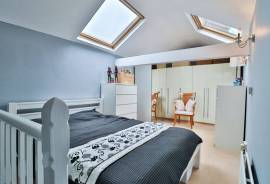
To the first floor are four well-proportioned bedrooms. The principal bedroom benefits from its own en-suite shower room, whilst the remaining bedrooms are served by a family bathroom featuring both a bath and separate shower. The fifth bedroom occupies the second floor, creating an ideal guest suite, teenager's retreat or hobby room.
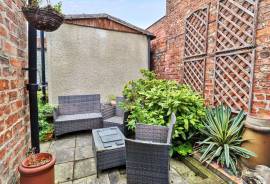
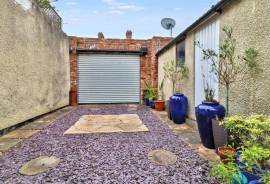
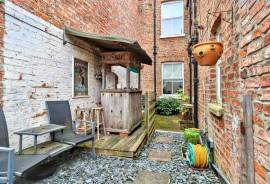
Externally, the property enjoys a private rear garden with patio seating area, outside lighting and tap, perfect for relaxing or entertaining. Completing the home is a detached garage with power, lighting and personnel door, providing excellent storage and secure parking.
Combining generous accommodation, period charm and a sought-after West End location, this is a wonderful family home offering both character and practicality in equal measure. CALL NOW TO VIEW.
The welcoming entrance porch opens into a spacious hallway with original tiled flooring, setting the tone for the character found throughout the home. To the front, the beautifully proportioned living room enjoys a large bay window with plantation shutters and an attractive open fireplace creating a cosy focal point. A separate dining room offers an elegant space for entertaining, also centred around an open fireplace, whilst a further reception room provides flexibility as a snug, playroom or home office and flows through to the kitchen.
The kitchen is fitted with a range of wall and base units complemented by granite work surfaces and a ceramic sink. A Britannia range cooker with six-ring electric hob takes centre stage, alongside a wine chiller and ample space for appliances. A door leads directly to the rear garden, making this a practical and sociable space for everyday family living.
To the first floor are four well-proportioned bedrooms. The principal bedroom benefits from its own en-suite shower room, whilst the remaining bedrooms are served by a family bathroom featuring both a bath and separate shower. The fifth bedroom occupies the second floor, creating an ideal guest suite, teenager's retreat or hobby room.
Externally, the property enjoys a private rear garden with patio seating area, outside lighting and tap, perfect for relaxing or entertaining. Completing the home is a detached garage with power, lighting and personnel door, providing excellent storage and secure parking.
Combining generous accommodation, period charm and a sought-after West End location, this is a wonderful family home offering both character and practicality in equal measure. CALL NOW TO VIEW.
Schlafzimmer
5
Badezimmer
1
Fertige m²
199 m²
IMLIX ID
RS2892


- 24 Aufrufe