
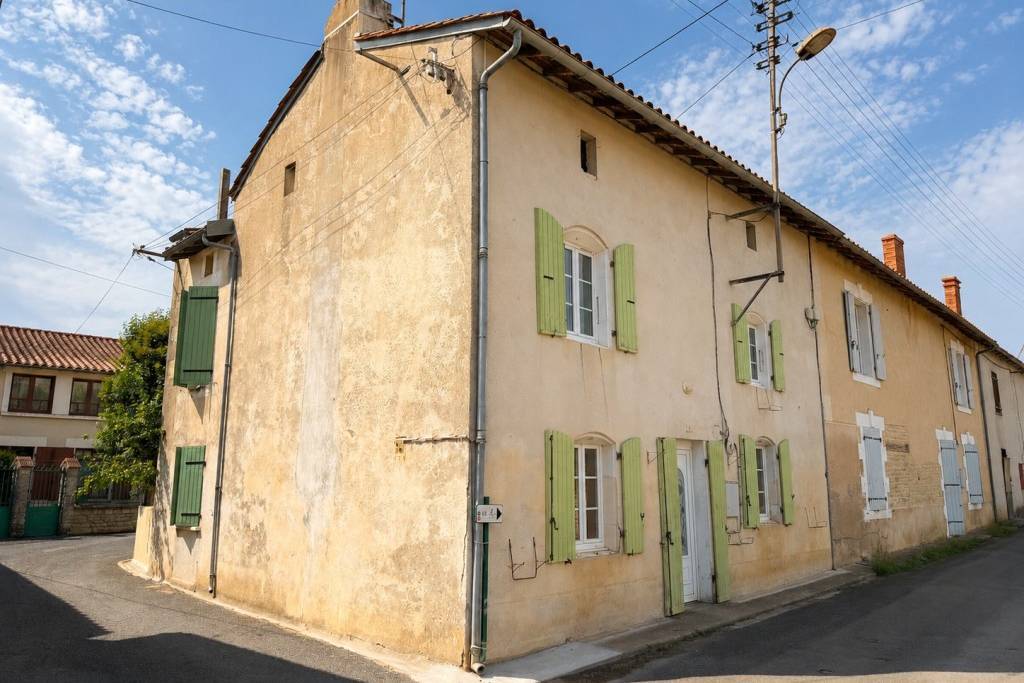
Spacious, Immaculately Maintained Home In Villefagnan Move-in Ready - €138700
EUR 138,700
- 31151 m²
Immobilie für
Kaufen
Land
Frankreich
Staat/Region/Provinz
Nouvelle-Aquitaine
Stadt
Villefagnan
Postleitzahl
16240
Veröffentlicht
06.08.2026
Beschreibung
This townhouse in Villefagnan offers generous living space, comfort, and excellent potential for future customisation. From the moment you step inside, you'll be welcomed by a bright and spacious living area, perfect for entertaining family and friends.
Upstairs, there are two large bedrooms, both fitted with built-in wardrobes. The modern shower room features a walk-in shower and a double vanity unit.
The second floor offers a pleasant surprise with a vast bedroom. This space could easily be converted into two separate bedrooms, as the windows and roof windows (Velux) are already in place. There is also the possibility of adding a second shower room, providing excellent flexibility to adapt the home to your future needs.
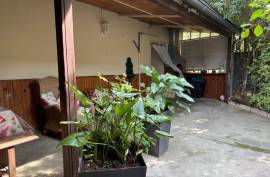
Outside, you'll find a private courtyard with a covered area that includes a summer kitchen and the boiler rooman ideal space for enjoying the warmer months.
Ground Floor:
Large living room: 50 m2 Tiled flooring. A fireplace insert is installed behind the plasterboard, complete with a ventilation system.Utility/Laundry room: 3 m2 Tiled flooring, with WC.
First Floor:
Landing: 5 m2 Laminate flooring.Bedroom 1: 19 m2 Laminate flooring, built-in wardrobes.Bedroom 2: 22 m2 Laminate flooring, built-in wardrobes, warm-air vent from the fireplace insert.Shower room: 6.5 m2 Tiled flooring, walk-in shower, double vanity.
Second Floor:
Landing: 6 m2 Carpeted, with sloping ceilings. Potential to create a shower room.Bedroom: 40 m2 Carpeted. This large room can easily be divided into two bedrooms, as windows and Velux roof windows are already installed.
Outside:
A private courtyard with a covered section housing a summer kitchen and boiler room.Just 20 metres away, a double garage with electric doors provides space for up to four cars inside and two additional parking spaces in front.A small garden, perfect for creating a vegetable patch. All on 347m2.
Upstairs, there are two large bedrooms, both fitted with built-in wardrobes. The modern shower room features a walk-in shower and a double vanity unit.
The second floor offers a pleasant surprise with a vast bedroom. This space could easily be converted into two separate bedrooms, as the windows and roof windows (Velux) are already in place. There is also the possibility of adding a second shower room, providing excellent flexibility to adapt the home to your future needs.
Outside, you'll find a private courtyard with a covered area that includes a summer kitchen and the boiler rooman ideal space for enjoying the warmer months.
Ground Floor:
Large living room: 50 m2 Tiled flooring. A fireplace insert is installed behind the plasterboard, complete with a ventilation system.Utility/Laundry room: 3 m2 Tiled flooring, with WC.
First Floor:
Landing: 5 m2 Laminate flooring.Bedroom 1: 19 m2 Laminate flooring, built-in wardrobes.Bedroom 2: 22 m2 Laminate flooring, built-in wardrobes, warm-air vent from the fireplace insert.Shower room: 6.5 m2 Tiled flooring, walk-in shower, double vanity.
Second Floor:
Landing: 6 m2 Carpeted, with sloping ceilings. Potential to create a shower room.Bedroom: 40 m2 Carpeted. This large room can easily be divided into two bedrooms, as windows and Velux roof windows are already installed.
Outside:
A private courtyard with a covered section housing a summer kitchen and boiler room.Just 20 metres away, a double garage with electric doors provides space for up to four cars inside and two additional parking spaces in front.A small garden, perfect for creating a vegetable patch. All on 347m2.
Schlafzimmer
3
Badezimmer
1
Fertige m²
151 m²
Grundstücksgröße
347 m²
Stockwerk Nummer
1
Zimmer insgesamt
4
Anzahl Etagen
1
Ausrichtung
W
URL der virtuellen Tour
IMLIX ID
IX8.817.958


- 17 Aufrufe