
listing
GBP 544,995
- 63212 m²
Immobilie für
Kaufen
Land
Vereinigtes Königreich
Veröffentlicht
20.07.2026

Beschreibung
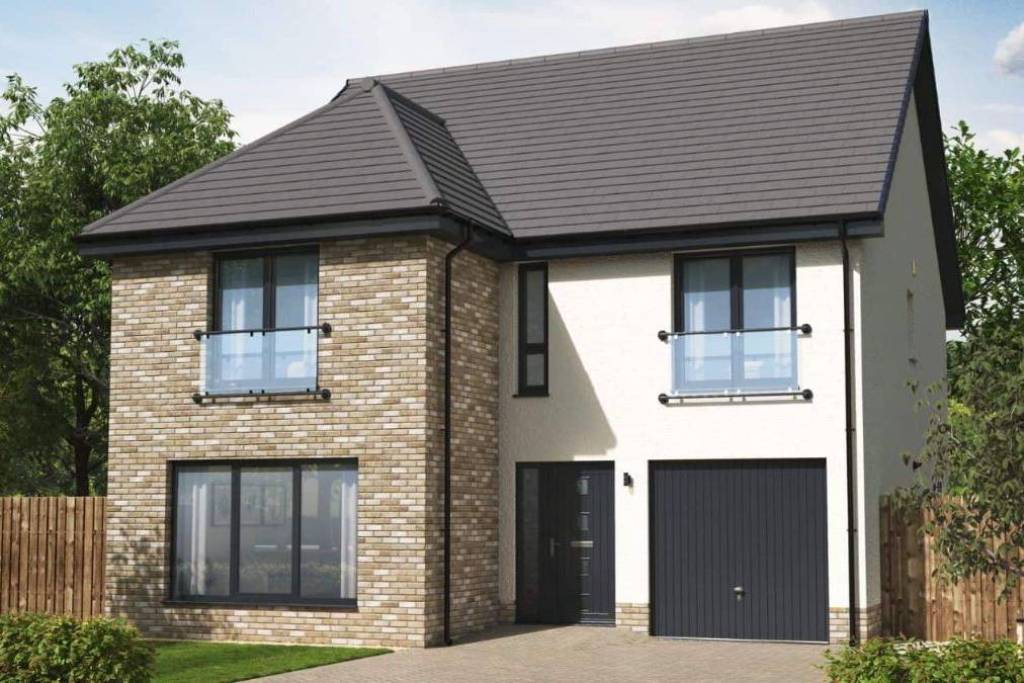
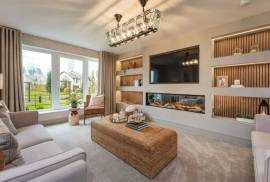
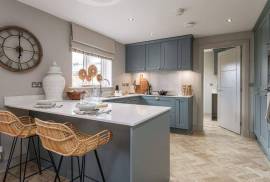
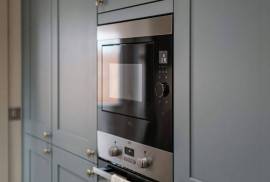
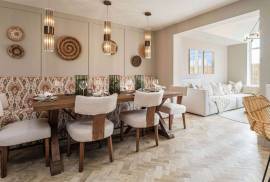
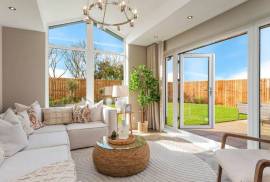
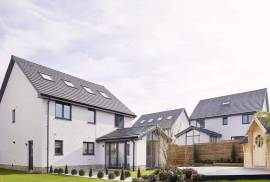
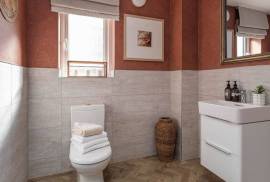
The downstairs area comprises a light and spacious open plan designer kitchen, dining and family area which leads into the garden room, with cathedral style windows, a vaulted ceiling and access to the garden via French doors. This large, light, open plan space features a designer kitchen and quality integrated appliances; the perfect space to dine, work, entertain or relax. Downstairs also comprises a separate lounge with statement windows, a large utility room with access direct from the kitchen, the integrated garage and outside, a WC and ample storage.
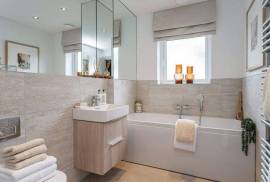
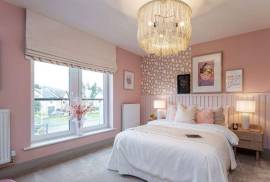
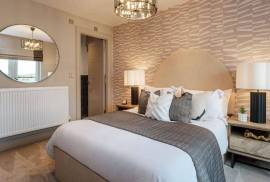
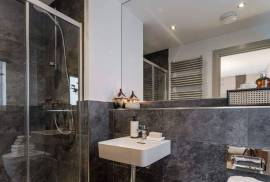
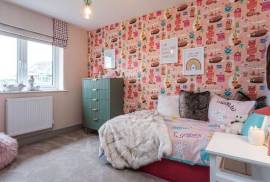
To the first floor, there are four double bedrooms and one single, two of which benefit from private en-suite facilities. This floor also offers a family-sized bathroom and storage areas.
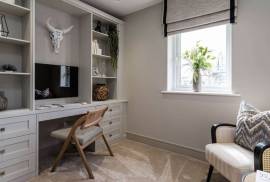
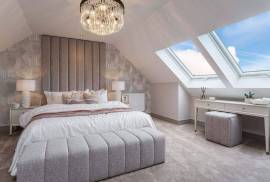
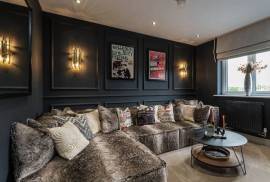
The second floor offers an additional 432 square feet of living space and would make a fantastic primary bedroom with large en-suite and dressing room, but would also work well as a home gym, games room, cinema or study - perfect for working from home.
To the first floor, there are four double bedrooms and one single, two of which benefit from private en-suite facilities. This floor also offers a family-sized bathroom and storage areas.
The second floor offers an additional 432 square feet of living space and would make a fantastic primary bedroom with large en-suite and dressing room, but would also work well as a home gym, games room, cinema or study - perfect for working from home.
Neu
Ja
Schlafzimmer
6
Badezimmer
3
Fertige m²
212 m²
IMLIX ID
RS3011


- 13 Aufrufe