
Stunning Stone House with 3 Bedrooms - €220,000
EUR 220,000
- 33163 sq m
Property for
Sale
Country
France
State/Region/Province
Nouvelle-Aquitaine
City
Aunac
ZIP code
16460
Posted
Sep 21, 2026
Description
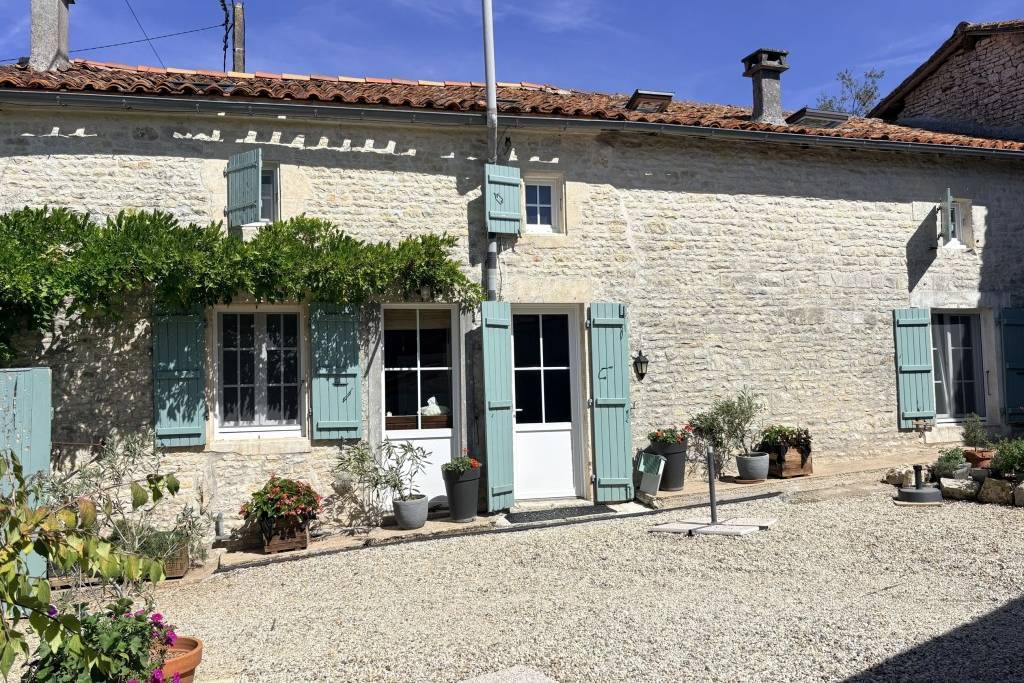
Superb three-bedroom, three-bathroom stone house in the countryside. Situated in a small hamlet between the picturesque villages of Verteuil-sur-Charente and Aunac, the perfect escape to the French countryside in a peaceful setting but within easy reach of shops and schools.
The property has private parking, a pellet-fired central heating system and a lovely sunny courtyard. It also has a compliant sanitation system, double glazing throughout and newly rewired electrics. All that's left to do is arrive with your suitcases!
Ground Floor
Entrance Hall (14m2): wooden floor
Fitted Kitchen (29m2): wooden floor, Godin stove for cooking anc heating in winter ( as well as the central heating system )Living Room (19m2): tiled floor, wood-burning stove ( new insulation and plasterboard )WC (2.3m2): Newly tiled floor, hand basin, WC, cupboardUtility Room (4.5m2): washing machine, door leading to the boiler roomBedroom 1 (18m2): wooden floor, exposed beams, with private en-suite bathroom (8m2): tiled floor, bathtub, washbasin, heated towel rail, shower and WC
First Floor
Bedroom 2 (23m2): wooden floor, with private en-suite shower room (5m2): lino flooring, shower, WC and washbasinBedroom 3 (22m2): wooden floor, with private en-suite shower room (5m2): lino flooring, shower, WC and washbasinLanding (9m2): wooden floor, Velux roof window and low exposed beams
Outside
Attached Barn / Boiler Room (30m2): tiled and gravel flooring2 Storage RoomsBarn / Garage (70m2): gravel floor, space for 2/3 cars and new electricsWorkshop (31m2): concrete floor and new electricsBarn (20m2) with upper floor: previously used as a chicken coop, with a small opening onto the courtyardCourtyard
The property has private parking, a pellet-fired central heating system and a lovely sunny courtyard. It also has a compliant sanitation system, double glazing throughout and newly rewired electrics. All that's left to do is arrive with your suitcases!
Ground Floor
Entrance Hall (14m2): wooden floor
Fitted Kitchen (29m2): wooden floor, Godin stove for cooking anc heating in winter ( as well as the central heating system )Living Room (19m2): tiled floor, wood-burning stove ( new insulation and plasterboard )WC (2.3m2): Newly tiled floor, hand basin, WC, cupboardUtility Room (4.5m2): washing machine, door leading to the boiler roomBedroom 1 (18m2): wooden floor, exposed beams, with private en-suite bathroom (8m2): tiled floor, bathtub, washbasin, heated towel rail, shower and WC
First Floor
Bedroom 2 (23m2): wooden floor, with private en-suite shower room (5m2): lino flooring, shower, WC and washbasinBedroom 3 (22m2): wooden floor, with private en-suite shower room (5m2): lino flooring, shower, WC and washbasinLanding (9m2): wooden floor, Velux roof window and low exposed beams
Outside
Attached Barn / Boiler Room (30m2): tiled and gravel flooring2 Storage RoomsBarn / Garage (70m2): gravel floor, space for 2/3 cars and new electricsWorkshop (31m2): concrete floor and new electricsBarn (20m2) with upper floor: previously used as a chicken coop, with a small opening onto the courtyardCourtyard
Bedrooms
3
Bathrooms
3
Finished sq. ft.
163 sq m
Lot Size
570 sq m
Floor Number
1
Total rooms
5
Number of Floors
1
Orientation
SW
Virtual tour URL
IMLIX ID
IX9.000.503


- 8 Views