
listing
EUR 699,000
- 31140 sq m
Property for
Sale
Country
Spain
Address
La Sabatera
Posted
Aug 17, 2026
Description
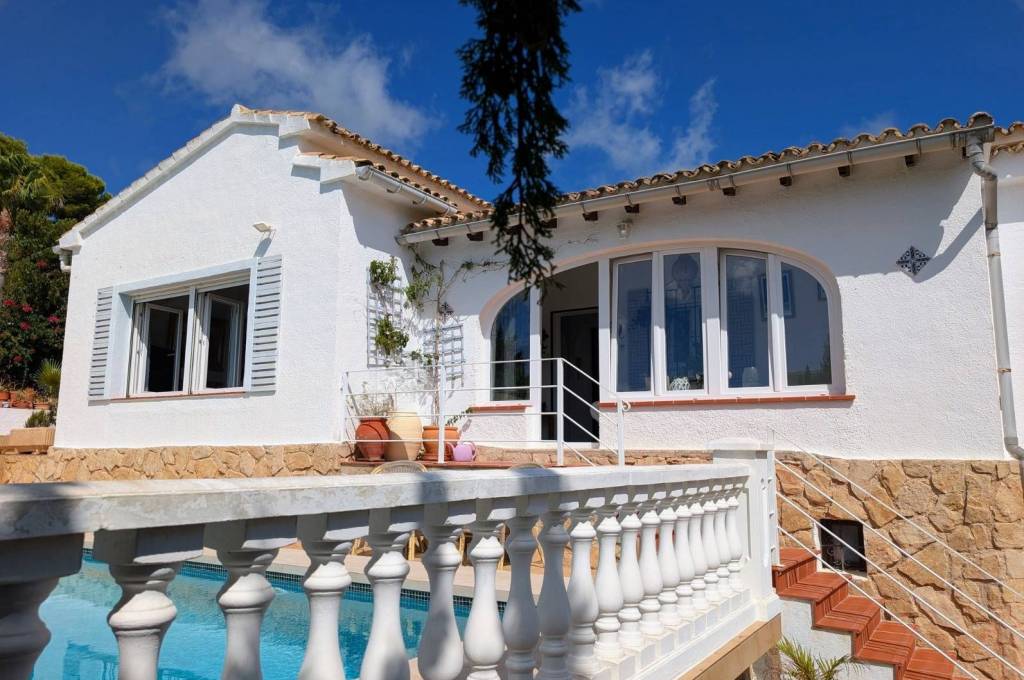
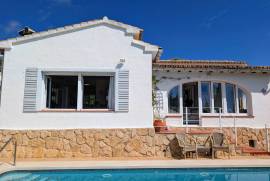
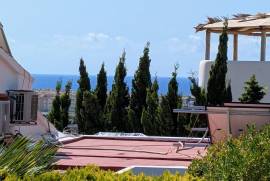
Situated in a peaceful, sought-after neighborhood, this charming villa offers open scenery with glimpses of the sea, all while being just minutes from local amenities, the town center, and the beach. Set on a gently sloping plot, the property opens from a quiet residential street via an electric vehicle gate (installed in 2024) into a spacious parking area for 5 to 6 cars, complete with a private garage.
Main Living Area
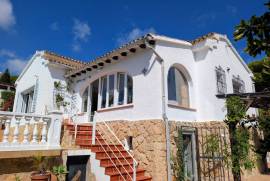
Accessed via a staircase from the parking area and a few steps up from the pool terrace, the upper level houses the main living spaces:
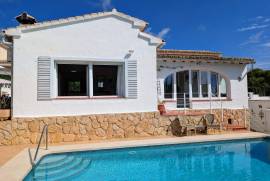
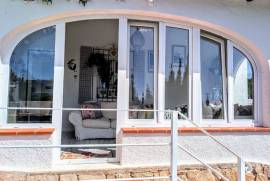
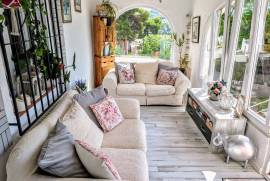
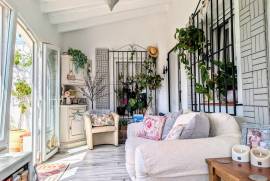
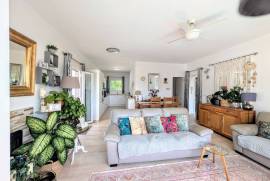
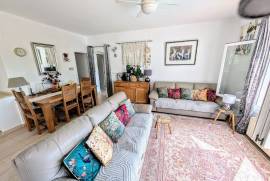
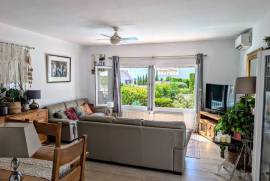
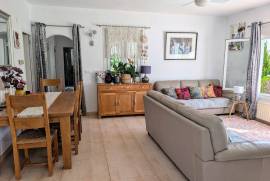
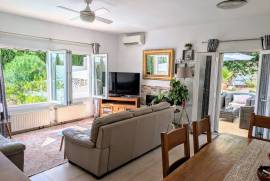
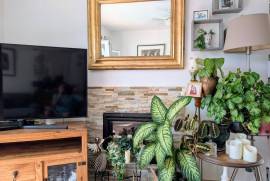
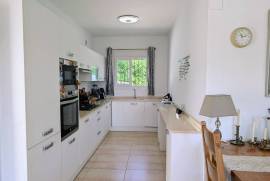
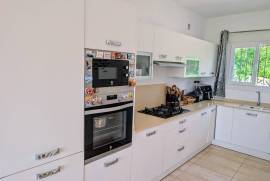
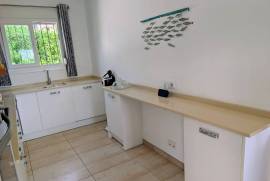
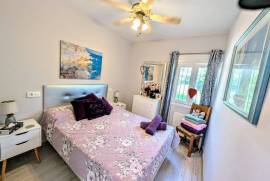
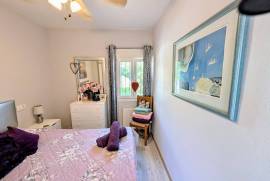
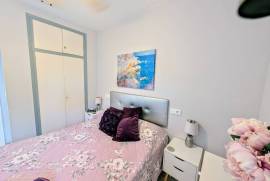
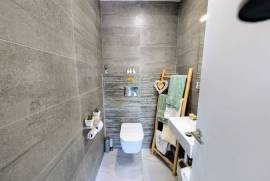
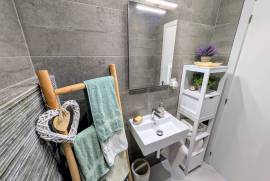
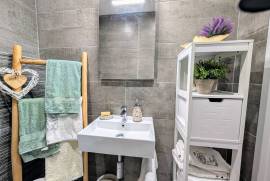
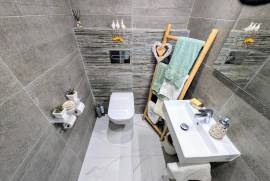
Glazed Naya: A bright, south-facing sunroom providing an ideal spot for relaxation overlooking the pool and gardens.Living & Dining Room: A luminous, open space anchored by a cosy fireplace with an integrated wood-burner.Modern Kitchen: Updated in 2018 with clean white units and durable Silestone worktops. Fully equipped with an integrated fridge/freezer, integrated dishwasher, gas hob, oven, microwave, and extractor fan. Double doors open directly onto the side entertaining terrace for effortless indoor-outdoor dining.Master Bedroom: A spacious retreat featuring built-in wardrobes and views over the tranquil garden.Guest Bedroom 1: A generous double room with built-in wardrobes and garden views.Guest Bedroom 2 / Single Room: Outfitted with built-in sliding wardrobes, perfect for a single bed or bunk beds.Bathrooms: A contemporary guest toilet and a full modern house bathroom fitted with a vanity unit, walk-in shower, and heated towel rail (both renovated in 2021).
Lower Level & Storage
Dedicated utility room/storeroom.Substantial underbuild offering extensive storage potential.
Outdoor Living & Grounds
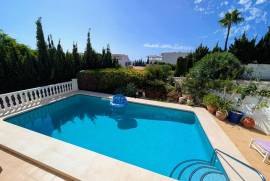
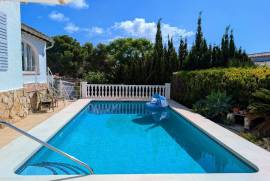
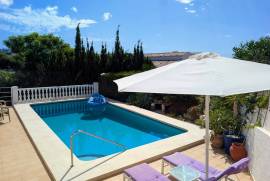
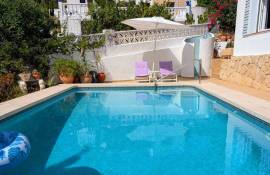
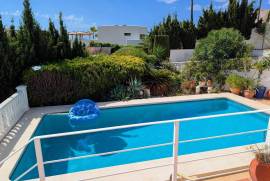
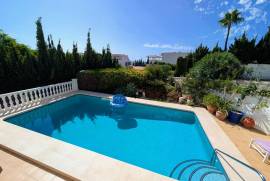
Pool Terrace: South-facing sun terrace featuring a 9 x 4m private swimming pool and outdoor pool shower.Entertaining Terrace: Conveniently located right off the kitchen to catch the late afternoon and evening sun.Alfresco Dining Area: A shaded retreat behind the garage, tucked under a pergola and framed by a mature pomegranate tree.Gardens: Easy-maintenance landscaped gardens dotted with mature plants, trees, and fruit trees.
Property Features & Key Details
Year Built: 1977 (Carefully maintained by the present owners since 2018)Climate Control: Gas central heating, air conditioning in the main living area, and ceiling fans throughoutGlazing: Quality double-glazed windows fitted with integrated mosquito nets and shuttersConnectivity: Internet connectedAnnual Running Costs: Total annual taxes of €848.23 (covering ITP property tax and rubbish collection)
Location & Distances
Beach: 1.0 kmTown Centre: 1.3 kmSupermarket: 1.4 kmGolf Course: 3.8 kmBenissa Motorway Access: 9.1 kmLes Basetes Water Sports Centre: 9.8 km
Contact us today to arrange your private viewing or to request further details about this lovely property!
Main Living Area
Accessed via a staircase from the parking area and a few steps up from the pool terrace, the upper level houses the main living spaces:
Glazed Naya: A bright, south-facing sunroom providing an ideal spot for relaxation overlooking the pool and gardens.Living & Dining Room: A luminous, open space anchored by a cosy fireplace with an integrated wood-burner.Modern Kitchen: Updated in 2018 with clean white units and durable Silestone worktops. Fully equipped with an integrated fridge/freezer, integrated dishwasher, gas hob, oven, microwave, and extractor fan. Double doors open directly onto the side entertaining terrace for effortless indoor-outdoor dining.Master Bedroom: A spacious retreat featuring built-in wardrobes and views over the tranquil garden.Guest Bedroom 1: A generous double room with built-in wardrobes and garden views.Guest Bedroom 2 / Single Room: Outfitted with built-in sliding wardrobes, perfect for a single bed or bunk beds.Bathrooms: A contemporary guest toilet and a full modern house bathroom fitted with a vanity unit, walk-in shower, and heated towel rail (both renovated in 2021).
Lower Level & Storage
Dedicated utility room/storeroom.Substantial underbuild offering extensive storage potential.
Outdoor Living & Grounds
Pool Terrace: South-facing sun terrace featuring a 9 x 4m private swimming pool and outdoor pool shower.Entertaining Terrace: Conveniently located right off the kitchen to catch the late afternoon and evening sun.Alfresco Dining Area: A shaded retreat behind the garage, tucked under a pergola and framed by a mature pomegranate tree.Gardens: Easy-maintenance landscaped gardens dotted with mature plants, trees, and fruit trees.
Property Features & Key Details
Year Built: 1977 (Carefully maintained by the present owners since 2018)Climate Control: Gas central heating, air conditioning in the main living area, and ceiling fans throughoutGlazing: Quality double-glazed windows fitted with integrated mosquito nets and shuttersConnectivity: Internet connectedAnnual Running Costs: Total annual taxes of €848.23 (covering ITP property tax and rubbish collection)
Location & Distances
Beach: 1.0 kmTown Centre: 1.3 kmSupermarket: 1.4 kmGolf Course: 3.8 kmBenissa Motorway Access: 9.1 kmLes Basetes Water Sports Centre: 9.8 km
Contact us today to arrange your private viewing or to request further details about this lovely property!
Bedrooms
3
Bathrooms
1
Finished sq. ft.
140 sq m
Lot Size
870 sq m
Outdoor Amenities
 Pool
Pool
IMLIX ID
H-94213-CA


- 74 Views