
listing
EUR 1,190,000
- 43243 m²
Imóveis para
Venda
Country
Hungria
State/Region/Province
Budapest
Cidade
Budapeste
Adicionado
27/04/2026

Informação adicional
We offer for sale this spacious, sunlit semi-detached house in Törökvész, featuring its own, serence garden and garage.
Built in 1991 and thoughtfully designed, the property is located in one of the best parts of District II, on the border of Törökvész and Csatárka—close to nature, not far from the Árpád lookout and the “Erdei Macis” playground.
Numerous local and international kindergartens and schools are easily accessible, even by public transport (bus lines 11 and 111), and Rózsadomb Center shopping mall is just a few minutes away.
The three-level house has a total size of 243 sqm (200 sqm living area, 53 sqm terrace, 49 sqm garage, calculated by counting half of the terrace and one-third of the garage). The layout is excellent and well designed:
The lower, wellness level has direct access to both the garage and the garden. It currently features a sauna, gym, bathroom, and storage room, as well as a spacious area used as a guest room and playroom. There is also a covered indoor swimming pool (currently closed off, but it can be restored).
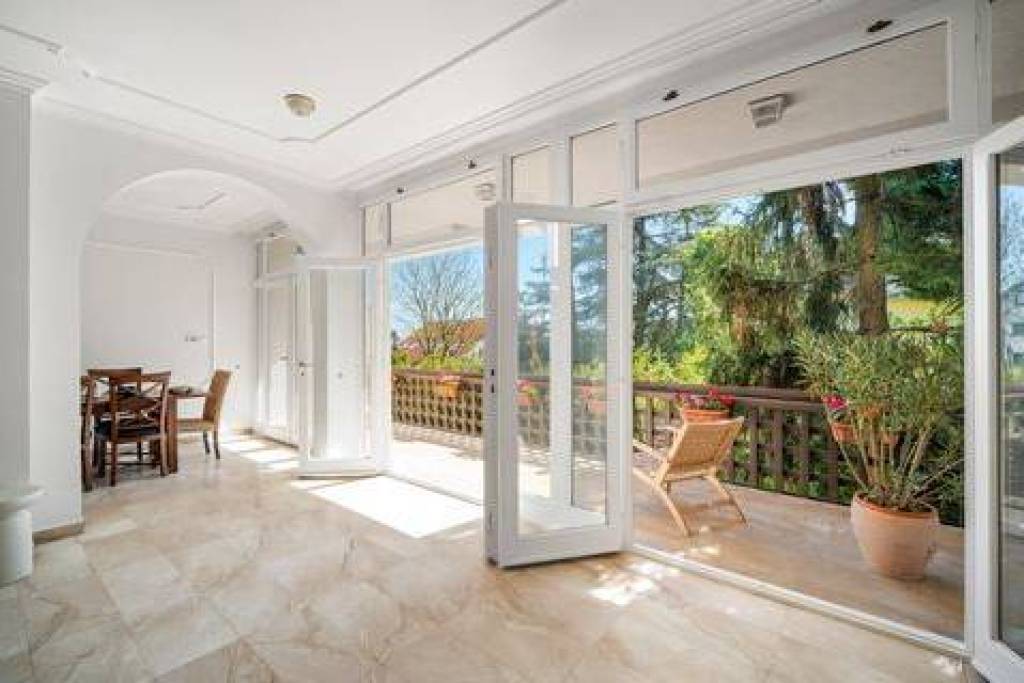
On the ground floor there is a spacious entrance hall, guest toilet, bright living room, a semi-separated modern kitchen, and a large, sunny dining area with direct access to the terrace.
Upstairs there are three bright, well-proportioned bedrooms, one bathroom with both shower and bathtub, and two study/home office areas opening on top of the staircase.
The layout can comfortably accommodate even multi-generational families.
The living room features beautiful genuine white marble flooring with a flowing pattern (with underfloor heating), a cozy red marble fireplace, and thanks to its southern orientation, it is exceptionally sunny.
One of the property’s greatest advantages is its privacy: the interior is hardly visible from the outside, neighboring houses do not overlook the balcony or the well-maintained private garden. The semi-detached units were designed in an offset layout to ensure private spaces and intimacy.
Parking:
The 100 sqm underground garage is jointly owned, allowing space for one car, and there are two additional private outdoor parking spaces next to the entrance.
The legal status of the property is fully settled, with clear ownership conditions and its own property lot number.
For more information, or to schedule a viewing of this property, please feel free to contact us.
Built in 1991 and thoughtfully designed, the property is located in one of the best parts of District II, on the border of Törökvész and Csatárka—close to nature, not far from the Árpád lookout and the “Erdei Macis” playground.
Numerous local and international kindergartens and schools are easily accessible, even by public transport (bus lines 11 and 111), and Rózsadomb Center shopping mall is just a few minutes away.
The three-level house has a total size of 243 sqm (200 sqm living area, 53 sqm terrace, 49 sqm garage, calculated by counting half of the terrace and one-third of the garage). The layout is excellent and well designed:
The lower, wellness level has direct access to both the garage and the garden. It currently features a sauna, gym, bathroom, and storage room, as well as a spacious area used as a guest room and playroom. There is also a covered indoor swimming pool (currently closed off, but it can be restored).
On the ground floor there is a spacious entrance hall, guest toilet, bright living room, a semi-separated modern kitchen, and a large, sunny dining area with direct access to the terrace.
Upstairs there are three bright, well-proportioned bedrooms, one bathroom with both shower and bathtub, and two study/home office areas opening on top of the staircase.
The layout can comfortably accommodate even multi-generational families.
The living room features beautiful genuine white marble flooring with a flowing pattern (with underfloor heating), a cozy red marble fireplace, and thanks to its southern orientation, it is exceptionally sunny.
One of the property’s greatest advantages is its privacy: the interior is hardly visible from the outside, neighboring houses do not overlook the balcony or the well-maintained private garden. The semi-detached units were designed in an offset layout to ensure private spaces and intimacy.
Parking:
The 100 sqm underground garage is jointly owned, allowing space for one car, and there are two additional private outdoor parking spaces next to the entrance.
The legal status of the property is fully settled, with clear ownership conditions and its own property lot number.
For more information, or to schedule a viewing of this property, please feel free to contact us.
Quartos de dormir
4
Banheiro
3
Pés quadrados acabados
243 m²
Furnished
Sim
URL do site
IMLIX ID
3243


- 87 Visualizações