
Lovely Country 4-Bedroom Home in Loubille - Exlusive to TIC IMMOBILIER - €175530
EUR 175,530
- 42162 m²
Imóveis para
Venda
Country
França
State/Region/Province
Nouvelle-Aquitaine
Cidade
Sauze-Vaussais
CEP
79110
Adicionado
06/07/2026
Informação adicional
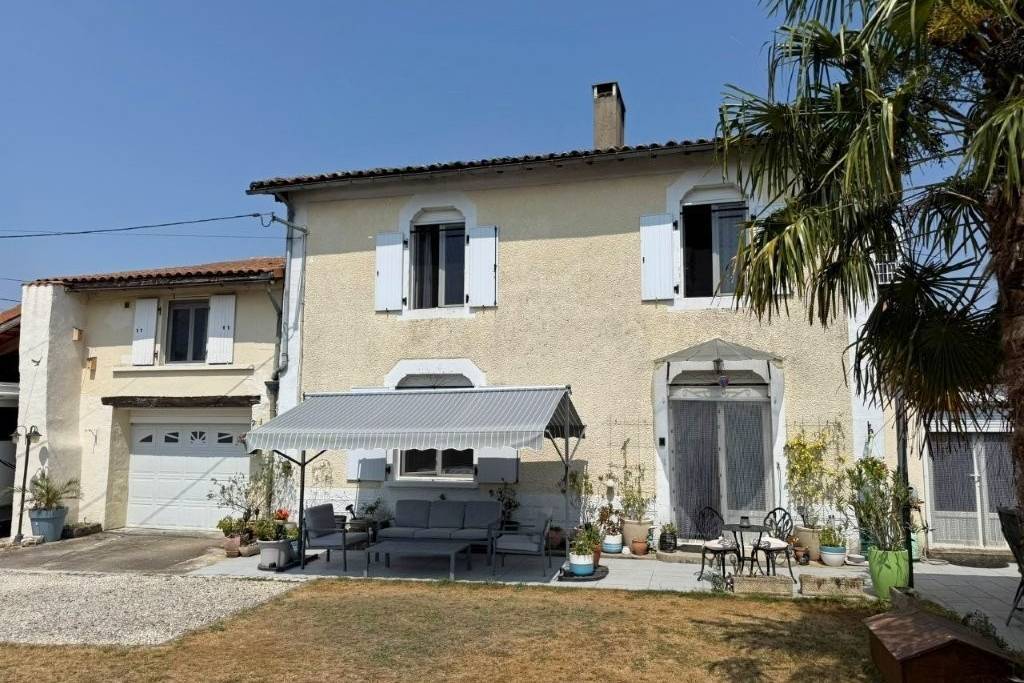
This lovely 4-bedroom country home, situated in the village of Loubille, has an excellent energy rating (DPE) of C thanks to the heat pump, which supplies the radiators, solar panels for hot water, double glazing, and insulation works carried out. You can equally enjoy a cosy evening beside the wood burner in the living room, or the second wood burner in the dining room.The three bedrooms in the main part of the house are all generously sized, and the bedroom suite above the garage with its private bathroom is perfect for guests.
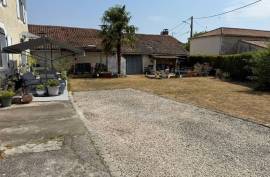
The garage has direct access to dining room 1. There is also a lean-to next to the garage with space to park a camping-car, as well as a detached workshop with the mezzanine, perfect for those keen on DIY or as a storage space.
Outside, the enclosed garden has a lovely terrace where you can spend a relaxing moment with friends and family.
With no renovation works required, and the added bonus of being connected to mains drains, this property is ideal for a family or even as a second home.
Book a viewing with us today!
Ground floor:
Living room (20m2): parquet flooring, wood burner, exposed stoneDining room 1 (18m2): tiled floorDining room 2 (15m2): tiled floor, wood burnerKitchen (9m2): tiled floor, Range Master, fully fitted, skylightPantry / Boiler room (10m2): tiled floor, boilerToilet (2m2): tiled floor, washbasin, toilet, heated towel rail, skylight
First floor:
Landing (9m2): parquet flooringBedroom (14m2): parquet flooringBathroom (10m2): parquet flooring, freestanding bath, shower, washbasin, toilet, skylightBedroom (19m2): parquet flooringBedroom (15m2): parquet flooring, fitted wardrobe
First floor above garage:(Access via dining room 1)
Bedroom (32m2): wooden floor, exposed stone, skylightShower room (3m2): wooden floor, toilet, shower, washbasin, heated towel rail, exposed stoneAttic insulated with blown-in glass wool
Outside:
TerraceWorkshop (32m2) + mezzanine: electricityGardenGarage: space for 1 car, electricity, concrete floor, utility area, electric doorShed: space for a motorhomeElectric gate
The garage has direct access to dining room 1. There is also a lean-to next to the garage with space to park a camping-car, as well as a detached workshop with the mezzanine, perfect for those keen on DIY or as a storage space.
Outside, the enclosed garden has a lovely terrace where you can spend a relaxing moment with friends and family.
With no renovation works required, and the added bonus of being connected to mains drains, this property is ideal for a family or even as a second home.
Book a viewing with us today!
Ground floor:
Living room (20m2): parquet flooring, wood burner, exposed stoneDining room 1 (18m2): tiled floorDining room 2 (15m2): tiled floor, wood burnerKitchen (9m2): tiled floor, Range Master, fully fitted, skylightPantry / Boiler room (10m2): tiled floor, boilerToilet (2m2): tiled floor, washbasin, toilet, heated towel rail, skylight
First floor:
Landing (9m2): parquet flooringBedroom (14m2): parquet flooringBathroom (10m2): parquet flooring, freestanding bath, shower, washbasin, toilet, skylightBedroom (19m2): parquet flooringBedroom (15m2): parquet flooring, fitted wardrobe
First floor above garage:(Access via dining room 1)
Bedroom (32m2): wooden floor, exposed stone, skylightShower room (3m2): wooden floor, toilet, shower, washbasin, heated towel rail, exposed stoneAttic insulated with blown-in glass wool
Outside:
TerraceWorkshop (32m2) + mezzanine: electricityGardenGarage: space for 1 car, electricity, concrete floor, utility area, electric doorShed: space for a motorhomeElectric gate
Quartos de dormir
4
Banheiro
2
Pés quadrados acabados
162 m²
Tamanho do lote
520 m²
Floor Number
1
Total rooms
7
Número de pisos
1
Orientation
SW
Virtual tour URL
IMLIX ID
IX8.681.660


- 20 Visualizações