
LARGE VILLA IN THE CENTRE OF ROJALES WITH GARAGE
EUR 299,900
- 33203 m²
Imóveis para
Venda
Country
Espanha
Address
Rojales
Adicionado
11/09/2026
Informação adicional
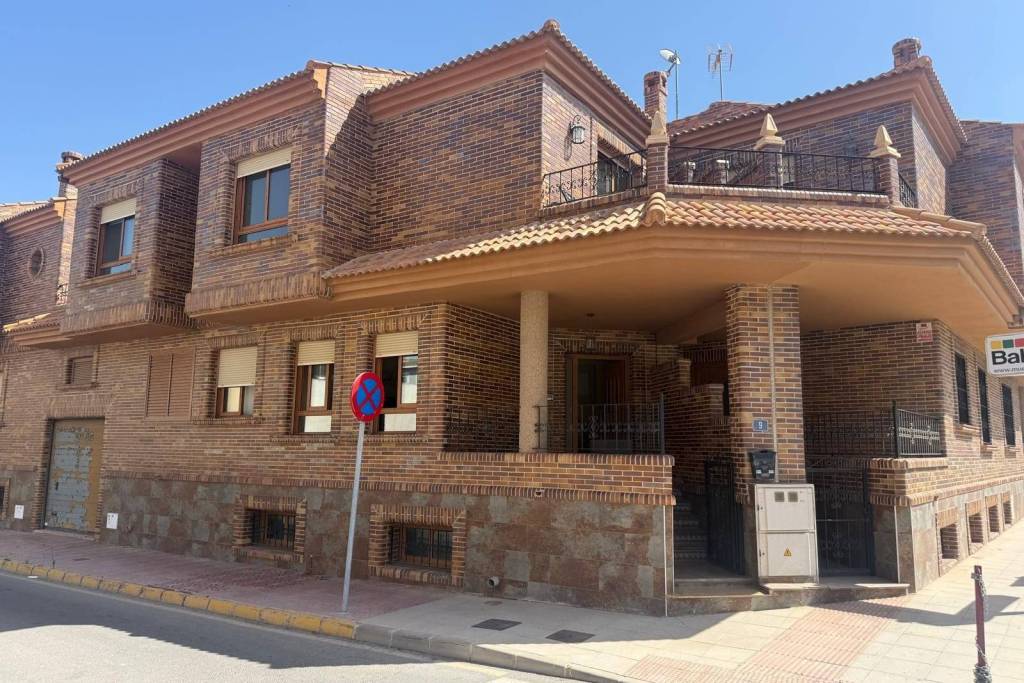
We are pleased to present to you this spectacular townhouse in Rojales, situated in a prime location just minutes from the prestigious La Marquesa Golf Course and only a 10-minute drive from the magnificent beaches of Guardamar del Segura.
With a built area of approximately 203 m² and a south-facing orientation, this home stands out for its spaciousness, brightness, and excellent layout, offering comfortable, functional living spaces for the whole family.
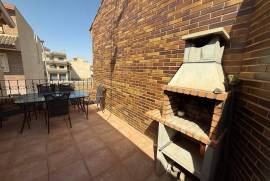
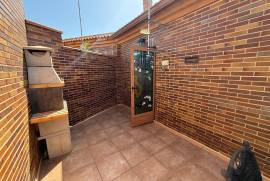
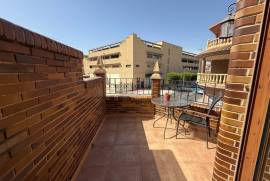
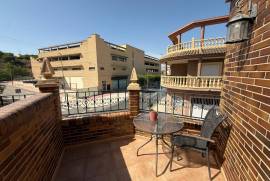
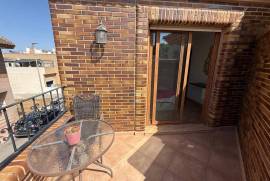
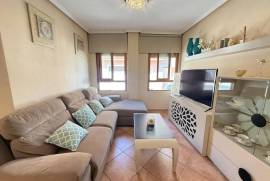
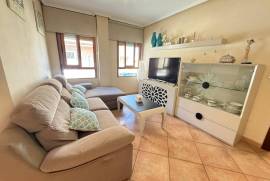
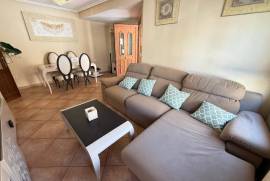
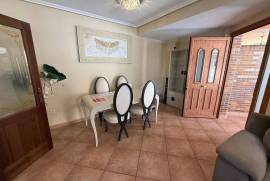
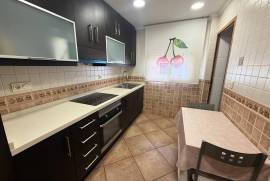
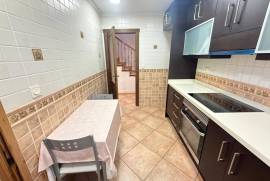
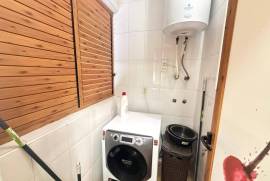
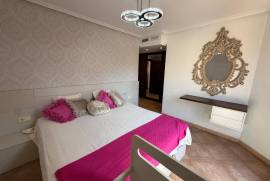
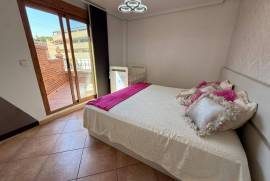
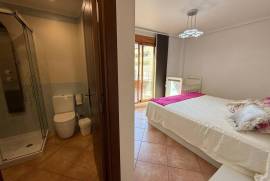
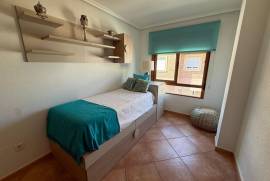
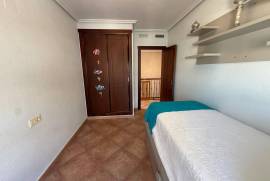
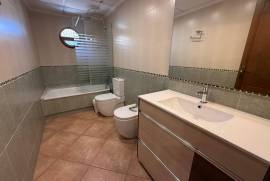
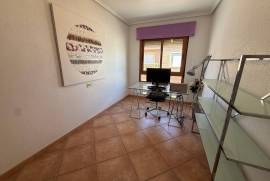
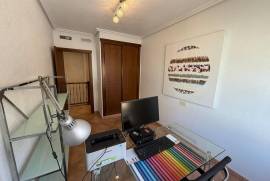
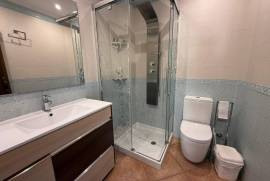
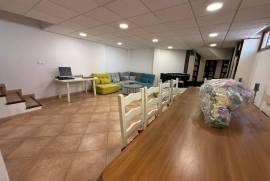
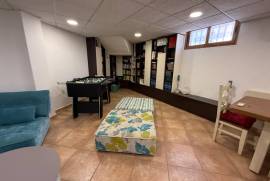
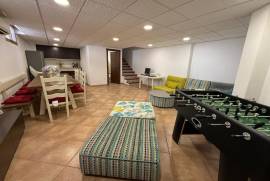
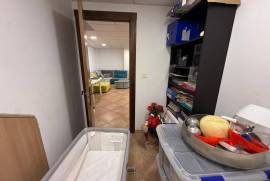
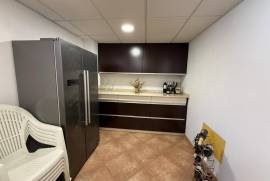
The main floor features a large, light-filled living-dining room—ideal for family gatherings and relaxation. There is a separate, fully equipped kitchen that includes a practical utility area. The property boasts three spacious bedrooms with built-in wardrobes and three full bathrooms. The master bedroom includes an en-suite bathroom and access to a private balcony, offering added comfort, privacy, and natural light. Additionally, the home includes a private garage with direct internal access, ensuring daily convenience and security. The semi-basement level—which features exterior windows—houses a large multifunctional room alongside a spacious lounge area; this space is perfect for use as a recreation room, game room, home gym, office, or a venue for family celebrations. The upper floor features a fantastic terrace-solarium with a barbecue area, ideal for enjoying the excellent Mediterranean climate all year round.
This property is perfect as a primary residence, a holiday home, or an investment opportunity, located close to all amenities, leisure areas, supermarkets, restaurants, the golf course, and the coast. Don't miss out on this magnificent opportunity!
With a built area of approximately 203 m² and a south-facing orientation, this home stands out for its spaciousness, brightness, and excellent layout, offering comfortable, functional living spaces for the whole family.
The main floor features a large, light-filled living-dining room—ideal for family gatherings and relaxation. There is a separate, fully equipped kitchen that includes a practical utility area. The property boasts three spacious bedrooms with built-in wardrobes and three full bathrooms. The master bedroom includes an en-suite bathroom and access to a private balcony, offering added comfort, privacy, and natural light. Additionally, the home includes a private garage with direct internal access, ensuring daily convenience and security. The semi-basement level—which features exterior windows—houses a large multifunctional room alongside a spacious lounge area; this space is perfect for use as a recreation room, game room, home gym, office, or a venue for family celebrations. The upper floor features a fantastic terrace-solarium with a barbecue area, ideal for enjoying the excellent Mediterranean climate all year round.
This property is perfect as a primary residence, a holiday home, or an investment opportunity, located close to all amenities, leisure areas, supermarkets, restaurants, the golf course, and the coast. Don't miss out on this magnificent opportunity!
Quartos de dormir
3
Banheiro
3
Pés quadrados acabados
203 m²
Tamanho do lote
100 m²
Telefone
IMLIX ID
2273


- 3 Visualizações