


listing
EUR 1,875,000
- 43320 кв м
Недвижимость
На продажу
Страна
Испания
Адрес
Xàbia
Добавлено
23.09.2026
Описание
Overview
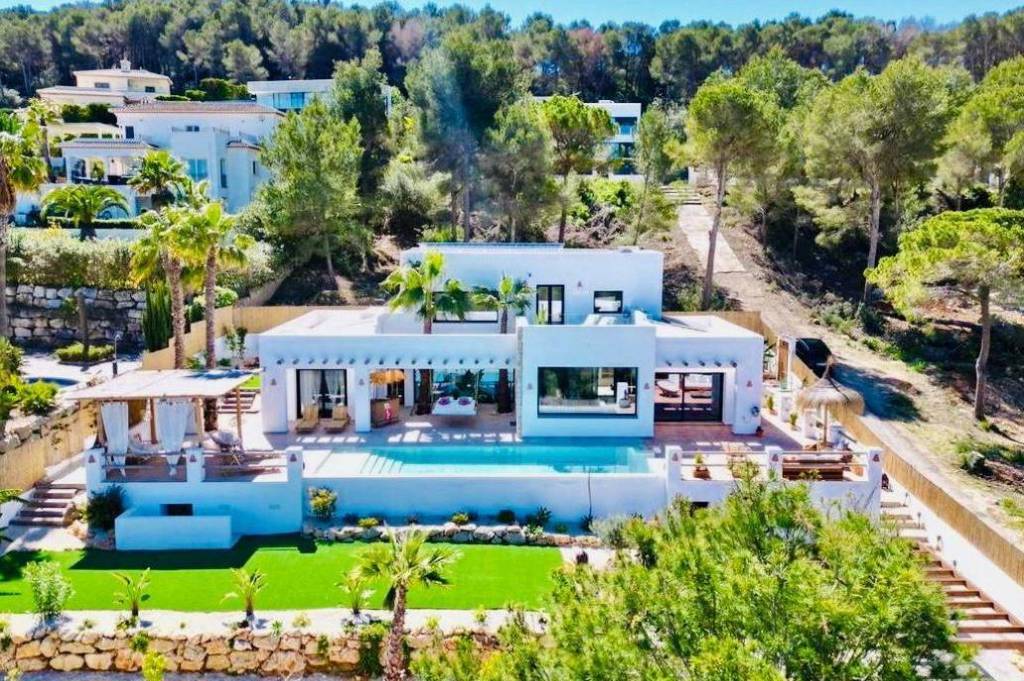
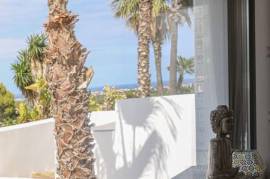
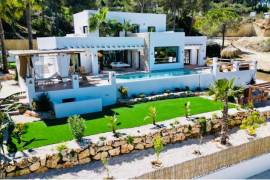
Villa Nina is an exceptional contemporary Ibizan villa in Jávea, where elegant design and carefully curated details create a serene, characterful atmosphere. Set on a generous 1,090 m² plot with panoramic sea and Montgó views, the property offers refined privacy, design and a lifestyle oriented to outdoor Mediterranean living.
Highlights
Contemporary Ibizan design with warm, natural textures4 bedrooms and 3 bathrooms, including 2 en‑suite bedrooms320 m² built on a 1,090 m² plot (net area 280 m²)Private swimming pool, spacious terraces and a solariumFully equipped indoor and outdoor kitchens; summer kitchen and multiple dining areasUnderfloor heating, air conditioning and high‑efficiency windowsCarport for two vehicles, storage room and automatic entryFurnished, in good condition, completed to a high standardPanoramic sea and Montgó (mountain) views
Interior
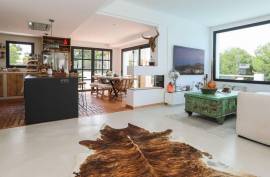
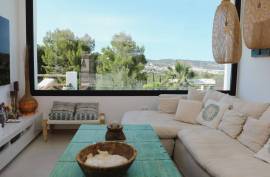
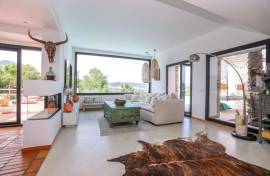
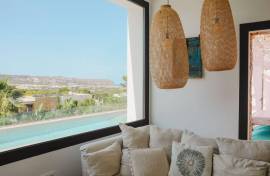
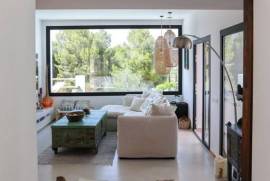
The interior is flooded with natural light and designed with open, flowing spaces that emphasise connection with the outdoors. A main living room framed by large panoramic windows blends seamlessly with the terraces and the landscape beyond.
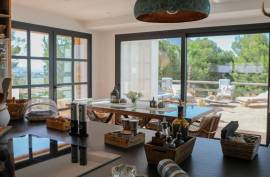
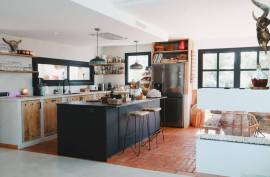
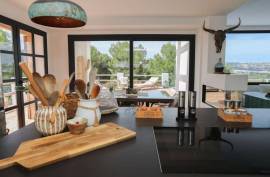
The modern, fully equipped kitchen opens to the dining area in an open‑plan layout, creating a warm, functional space ideal for everyday life and entertaining. High‑quality finishes, efficient glazing and climate control deliver comfort year‑round.
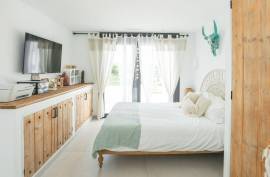
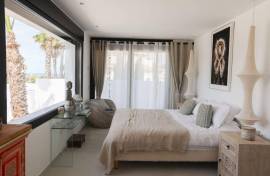
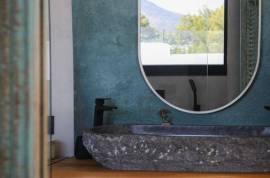
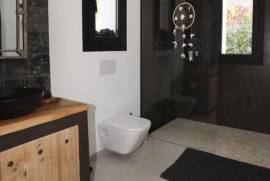
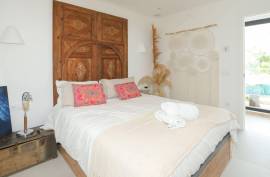
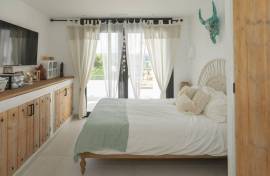
On the main floor there are three double bedrooms finished in a natural, cosy palette — one with an en‑suite bathroom and two sharing a stylish full bathroom with shower. A practical laundry area serves the household.
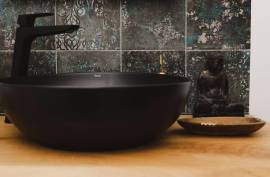
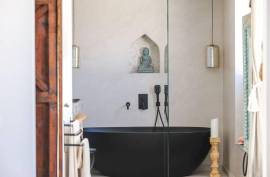
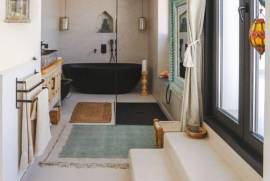
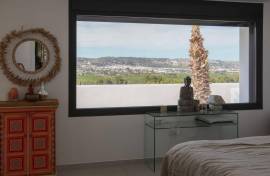
The upper floor is dedicated to the master suite: an intimate sanctuary offering a dressing room, a full bathroom with bathtub and shower, and access to a generous private terrace with sweeping views of the sea and the Montgó.
Exterior
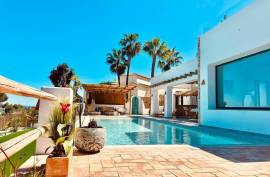
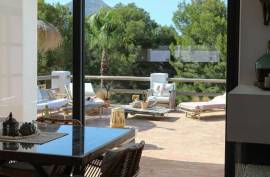
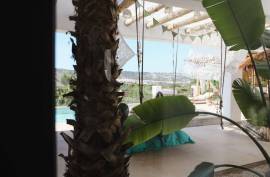
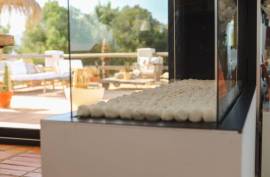
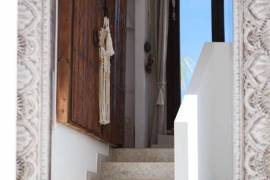
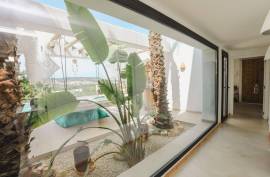
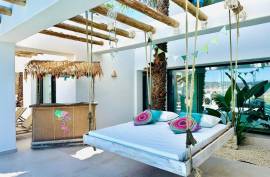
The outdoor areas are designed for true Mediterranean living. Expansive sunny terraces flow from the interior to a private pool and chill‑out zones fitted with hammocks and Balinese beds. Natural wood pergolas create shaded dining and lounge rooms, while a complete summer kitchen and several alfresco dining points invite relaxed gatherings.
Landscaped gardens, a solarium and thoughtfully arranged relaxation spaces complete an exotic, private oasis that encourages outdoor living and entertaining.
Layout
The villa is arranged over two floors for practical, comfortable living. The ground floor houses the main living and dining spaces, the open kitchen, three double bedrooms, bathrooms and a laundry zone. The upper floor is reserved for the master suite with dressing room, en‑suite bathroom and a large private terrace. Outdoor living areas, pool and service spaces are all integrated to maximise usability and privacy.
Surroundings
Located in a privileged enclave of Jávea, the villa is close to beaches, golf courses, restaurants and local services. Essential amenities such as supermarkets, pharmacies, medical centres and schools are within a short drive (school approx. 4.3 km, sea approx. 4.4 km). The area combines quiet residential charm with easy access to a wide range of services, perfect for enjoying the best of the Costa Blanca lifestyle.
Villa Nina is an exceptional contemporary Ibizan villa in Jávea, where elegant design and carefully curated details create a serene, characterful atmosphere. Set on a generous 1,090 m² plot with panoramic sea and Montgó views, the property offers refined privacy, design and a lifestyle oriented to outdoor Mediterranean living.
Highlights
Contemporary Ibizan design with warm, natural textures4 bedrooms and 3 bathrooms, including 2 en‑suite bedrooms320 m² built on a 1,090 m² plot (net area 280 m²)Private swimming pool, spacious terraces and a solariumFully equipped indoor and outdoor kitchens; summer kitchen and multiple dining areasUnderfloor heating, air conditioning and high‑efficiency windowsCarport for two vehicles, storage room and automatic entryFurnished, in good condition, completed to a high standardPanoramic sea and Montgó (mountain) views
Interior
The interior is flooded with natural light and designed with open, flowing spaces that emphasise connection with the outdoors. A main living room framed by large panoramic windows blends seamlessly with the terraces and the landscape beyond.
The modern, fully equipped kitchen opens to the dining area in an open‑plan layout, creating a warm, functional space ideal for everyday life and entertaining. High‑quality finishes, efficient glazing and climate control deliver comfort year‑round.
On the main floor there are three double bedrooms finished in a natural, cosy palette — one with an en‑suite bathroom and two sharing a stylish full bathroom with shower. A practical laundry area serves the household.
The upper floor is dedicated to the master suite: an intimate sanctuary offering a dressing room, a full bathroom with bathtub and shower, and access to a generous private terrace with sweeping views of the sea and the Montgó.
Exterior
The outdoor areas are designed for true Mediterranean living. Expansive sunny terraces flow from the interior to a private pool and chill‑out zones fitted with hammocks and Balinese beds. Natural wood pergolas create shaded dining and lounge rooms, while a complete summer kitchen and several alfresco dining points invite relaxed gatherings.
Landscaped gardens, a solarium and thoughtfully arranged relaxation spaces complete an exotic, private oasis that encourages outdoor living and entertaining.
Layout
The villa is arranged over two floors for practical, comfortable living. The ground floor houses the main living and dining spaces, the open kitchen, three double bedrooms, bathrooms and a laundry zone. The upper floor is reserved for the master suite with dressing room, en‑suite bathroom and a large private terrace. Outdoor living areas, pool and service spaces are all integrated to maximise usability and privacy.
Surroundings
Located in a privileged enclave of Jávea, the villa is close to beaches, golf courses, restaurants and local services. Essential amenities such as supermarkets, pharmacies, medical centres and schools are within a short drive (school approx. 4.3 km, sea approx. 4.4 km). The area combines quiet residential charm with easy access to a wide range of services, perfect for enjoying the best of the Costa Blanca lifestyle.
Спальни
4
Ванные комнаты
3
Готовые кв.м.
320 кв м
Площадь участка
1090 кв м
Outdoor Amenities
 Pool
Pool
IMLIX ID
BC28-68163


- 41 Просмотра(ов)