
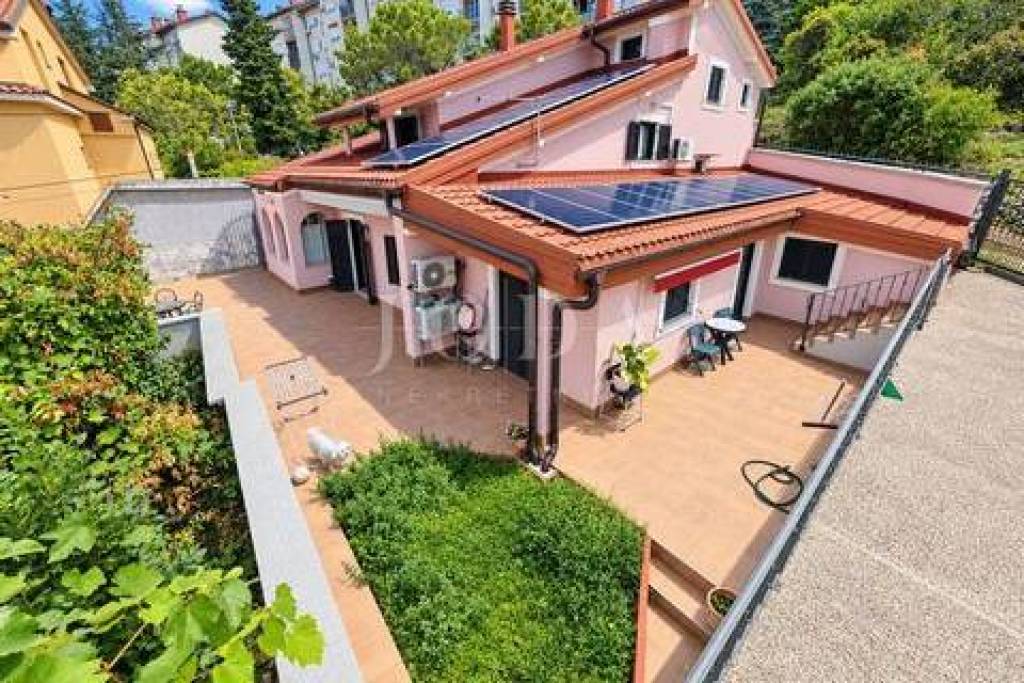
House with garage and auxiliary building
EUR 490,000
- 41193 кв м
Недвижимость
На продажу
Страна
Хорватия
Область
Primorsko-Goranska Zupanija
Город
Риека
Добавлено
26.09.2026

Описание
Location: Primorsko-goranska županija, Rijeka, Podmurvice.
QUALITY BUILT HOUSE WITH SEA VIEW, LARGE GARAGE AND POTENTIAL FOR 3 RESIDENTIAL UNITS
This well-built family house is located in a very quiet and pleasant location, which the owners built primarily for themselves and their lives, with an emphasis on quality performance, good insulation, functionality and durability.
The house offers an extremely interesting combination of a spacious family residence, an additional completely separate apartment and a large attic that is already prepared for the arrangement of another independent residential unit.
A special advantage of the property is the fact that already from the ground floor there is a view of the sea, while from the first floor the view is much more open and attractive.
GROUND FLOOR AND MAIN RESIDENTIAL PART
On the ground floor of the house there is a spacious living room connected to the dining room and kitchen, as well as a bathroom.
An auxiliary building of approximately 40 m² is connected to the main part of the house, in which there is a completely separate additional apartment.
Additional apartment consists of:
- bedrooms
- living room
- smaller kitchen
- bathrooms
- own terraces
- completely separate entrance and parking
This layout is ideal for accommodating family members, guests or for tourist rentals, without violating the privacy of the main living space.
FLOOR
The internal stairs from the main living area lead to the first floor, where there are two large bedrooms and an additional central room that currently serves as a wardrobe and a storage room, from which there is access to a balcony with a very beautiful and open view of the sea.
The premises are spacious and offer the possibility of very simple adaptation to the different needs of future owners.
ATTIC - ADDITIONAL POTENTIAL
The stairs further lead to the attic of approximately 60 m², which represents the particularly valuable potential of this property.
The attic is already prepared for arranging an independent residential unit. Water and electricity installations have been brought in, and the space is currently in the renovation phase, which allows the future owner to adapt the final decoration to his own wishes.
A very functional schedule is planned:
- bedroom
- living room with kitchen
- bathroom
- own terrace
This opens up the possibility of obtaining as many as three functional residential units, depending on the final use and arrangement of the space.
GARAGE AND PARKING
One of the great advantages of the property is the extremely spacious garage of approximately 40 m², which provides enough space for vehicles, tools, bicycles and additional storage.
In addition to the garage, there is enough space in the garden to park several cars.
ADDITIONAL BENEFITS
The house is equipped with photovoltaic panels, which represents a significant advantage in terms of energy efficiency and usage costs.
Four air conditioners have been installed, so practically every living part of the house is air-conditioned.
LOCATION
The house is located in a quiet and pleasant environment, and at the same time it is very well connected by traffic.
It only takes about two minutes to drive to the bypass, which allows quick access to all important facilities and surrounding places, while the location itself remains sufficiently separated from the traffic jam.
The property is particularly interesting for families who are looking for a quality house to live in, but also for buyers who want additional housing units for family members, guests or a potential tourist rental.
A large garage, parking for several vehicles, large terraces, a view of the sea from the ground floor, an even more attractive view from the first floor, photovoltaic panels, four air conditioners and the possibility of completing an additional apartment in the attic make this property very functional and interesting in the long term.
ID CODE: 8356
Igor Zubović
Agent s licencom
Mob: 0992770405
Tel: 051403771
E-mail: igor@joda-nekretnine.hr
www.joda-nekretnine.hr
QUALITY BUILT HOUSE WITH SEA VIEW, LARGE GARAGE AND POTENTIAL FOR 3 RESIDENTIAL UNITS
This well-built family house is located in a very quiet and pleasant location, which the owners built primarily for themselves and their lives, with an emphasis on quality performance, good insulation, functionality and durability.
The house offers an extremely interesting combination of a spacious family residence, an additional completely separate apartment and a large attic that is already prepared for the arrangement of another independent residential unit.
A special advantage of the property is the fact that already from the ground floor there is a view of the sea, while from the first floor the view is much more open and attractive.
GROUND FLOOR AND MAIN RESIDENTIAL PART
On the ground floor of the house there is a spacious living room connected to the dining room and kitchen, as well as a bathroom.
An auxiliary building of approximately 40 m² is connected to the main part of the house, in which there is a completely separate additional apartment.
Additional apartment consists of:
- bedrooms
- living room
- smaller kitchen
- bathrooms
- own terraces
- completely separate entrance and parking
This layout is ideal for accommodating family members, guests or for tourist rentals, without violating the privacy of the main living space.
FLOOR
The internal stairs from the main living area lead to the first floor, where there are two large bedrooms and an additional central room that currently serves as a wardrobe and a storage room, from which there is access to a balcony with a very beautiful and open view of the sea.
The premises are spacious and offer the possibility of very simple adaptation to the different needs of future owners.
ATTIC - ADDITIONAL POTENTIAL
The stairs further lead to the attic of approximately 60 m², which represents the particularly valuable potential of this property.
The attic is already prepared for arranging an independent residential unit. Water and electricity installations have been brought in, and the space is currently in the renovation phase, which allows the future owner to adapt the final decoration to his own wishes.
A very functional schedule is planned:
- bedroom
- living room with kitchen
- bathroom
- own terrace
This opens up the possibility of obtaining as many as three functional residential units, depending on the final use and arrangement of the space.
GARAGE AND PARKING
One of the great advantages of the property is the extremely spacious garage of approximately 40 m², which provides enough space for vehicles, tools, bicycles and additional storage.
In addition to the garage, there is enough space in the garden to park several cars.
ADDITIONAL BENEFITS
The house is equipped with photovoltaic panels, which represents a significant advantage in terms of energy efficiency and usage costs.
Four air conditioners have been installed, so practically every living part of the house is air-conditioned.
LOCATION
The house is located in a quiet and pleasant environment, and at the same time it is very well connected by traffic.
It only takes about two minutes to drive to the bypass, which allows quick access to all important facilities and surrounding places, while the location itself remains sufficiently separated from the traffic jam.
The property is particularly interesting for families who are looking for a quality house to live in, but also for buyers who want additional housing units for family members, guests or a potential tourist rental.
A large garage, parking for several vehicles, large terraces, a view of the sea from the ground floor, an even more attractive view from the first floor, photovoltaic panels, four air conditioners and the possibility of completing an additional apartment in the attic make this property very functional and interesting in the long term.
ID CODE: 8356
Igor Zubović
Agent s licencom
Mob: 0992770405
Tel: 051403771
E-mail: igor@joda-nekretnine.hr
www.joda-nekretnine.hr
Построен
1994
Спальни
4
Ванные комнаты
1
Готовые кв.м.
193 кв м
Площадь участка
580 кв м
Total rooms
8
Parking
да
Number of Garages
1
Количество этажей
2
Furnished
да
URL вебсайта
IMLIX ID
683123


- 14 Просмотра(ов)