
Stunning House with Indoor Pool and Studio - €326315
EUR 326,315
- 55213 кв м
Недвижимость
На продажу
Страна
Франция
Область
Nouvelle-Aquitaine
Город
Вильфаньян
Почтовый индекс
16240
Добавлено
24.08.2026
Описание
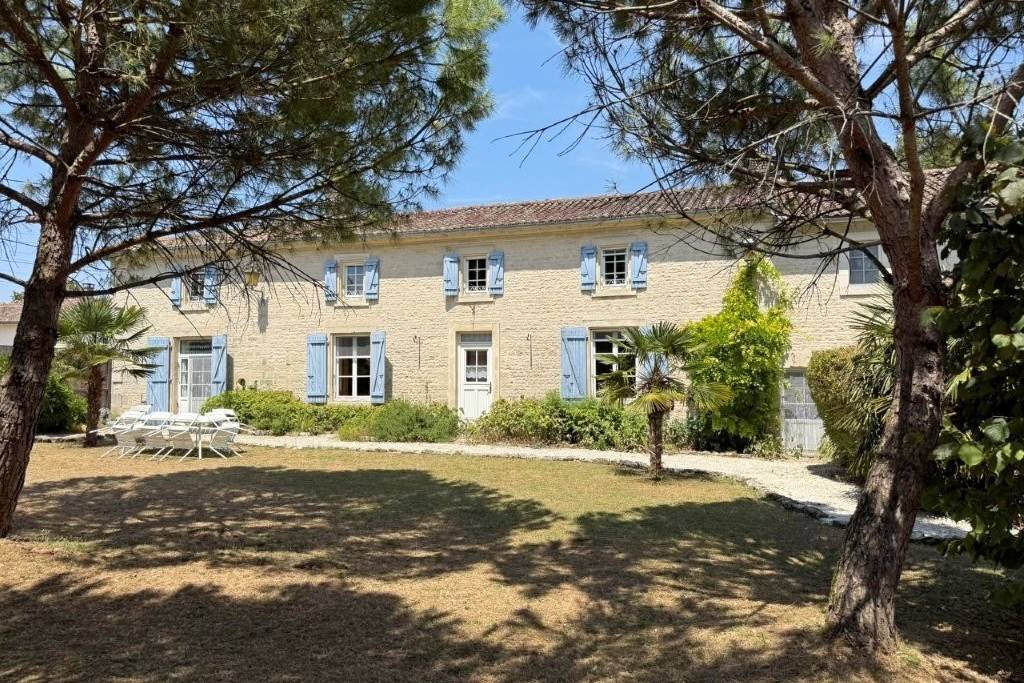
This magnificent 5-bedroom property is located only 6km from the beautiful village of Villefagnan.
It is perfect for a large family and can provide an income from the separate studio, or equally be an investment opportunity as a gite and chambre d'hote business. A number of flexible possibilities awaits the future owner.
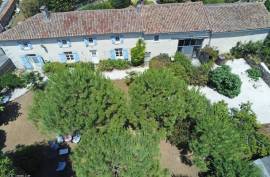
A rare feature is the indoor swimming pool, which can be enjoyed all year round. There is an enclosed walled garden at the front of the property, with space for four cars, and behind, there is a courtyard and garden, with space for an additional four cars.
Opposite is a lovely area still maintaining the original bread oven.
Book your viewing today!
GROUND FLOOR:
Kitchen (15 m2): fully equipped, tiled flooring, fireplaceSummer kitchen (6 m2): concrete, exposed stoneDining room (27.5 m2): hardwood floors, exposed beams, fireplaceEntryway (3.5 m2): hardwood floorsBathroom (4 m2): tiled flooring, toilet, sink, bathtubLiving room (30 m2): hardwood floorsBedroom 1 (13.5 m2): tiled flooring, exposed stoneIndoor pool (2.5 x 6 m) in a 33 m2 room: tiled flooring, dehumidifier, new liner in 2026Utility room (12 m2): shower, toilet
UPSTAIRS:
Landing 1 (8 m2): carpet, closetBedroom 2 (13.5 m2): carpet, exposed beam, with en suite bathroom (3.5 m2): linoleum, toilet, sink, bathtub with showerBedroom 3 (11 m2): hardwood floors, with en suite bathroom (2 m2): hardwood floors, sink, bathtub with shower, and private toilet (1 m2): hardwood floorsBedroom 4 (16 m2): hardwood floors, exposed beams, accessed from Bedroom 3 or with the possibility of creating a separate entranceBedroom 5 (12 m2): hardwood floors, accessible via the staircase from the kitchen or Landing 1Landing 2 (2 m2): hardwood floorsWalk-in closet (7 m2)
UPSTAIRS STUDIO:
Living Area (25 m2): kitchenette, living room, Velux skylight, walk-in closet / built-in closetBathroom (2 m2): toilet, shower, sinkMezzanine / Bedroom 6 (10 m2)Balcony
OUTSIDE:
Lovely garden enclosed by a low wall and parking for 4 cars in frontCourtyard / garden in the back with parking for 4 carsSmall outbuildingsPlot across the street with a bread oven (200 m2)
It is perfect for a large family and can provide an income from the separate studio, or equally be an investment opportunity as a gite and chambre d'hote business. A number of flexible possibilities awaits the future owner.
A rare feature is the indoor swimming pool, which can be enjoyed all year round. There is an enclosed walled garden at the front of the property, with space for four cars, and behind, there is a courtyard and garden, with space for an additional four cars.
Opposite is a lovely area still maintaining the original bread oven.
Book your viewing today!
GROUND FLOOR:
Kitchen (15 m2): fully equipped, tiled flooring, fireplaceSummer kitchen (6 m2): concrete, exposed stoneDining room (27.5 m2): hardwood floors, exposed beams, fireplaceEntryway (3.5 m2): hardwood floorsBathroom (4 m2): tiled flooring, toilet, sink, bathtubLiving room (30 m2): hardwood floorsBedroom 1 (13.5 m2): tiled flooring, exposed stoneIndoor pool (2.5 x 6 m) in a 33 m2 room: tiled flooring, dehumidifier, new liner in 2026Utility room (12 m2): shower, toilet
UPSTAIRS:
Landing 1 (8 m2): carpet, closetBedroom 2 (13.5 m2): carpet, exposed beam, with en suite bathroom (3.5 m2): linoleum, toilet, sink, bathtub with showerBedroom 3 (11 m2): hardwood floors, with en suite bathroom (2 m2): hardwood floors, sink, bathtub with shower, and private toilet (1 m2): hardwood floorsBedroom 4 (16 m2): hardwood floors, exposed beams, accessed from Bedroom 3 or with the possibility of creating a separate entranceBedroom 5 (12 m2): hardwood floors, accessible via the staircase from the kitchen or Landing 1Landing 2 (2 m2): hardwood floorsWalk-in closet (7 m2)
UPSTAIRS STUDIO:
Living Area (25 m2): kitchenette, living room, Velux skylight, walk-in closet / built-in closetBathroom (2 m2): toilet, shower, sinkMezzanine / Bedroom 6 (10 m2)Balcony
OUTSIDE:
Lovely garden enclosed by a low wall and parking for 4 cars in frontCourtyard / garden in the back with parking for 4 carsSmall outbuildingsPlot across the street with a bread oven (200 m2)
Спальни
5
Ванные комнаты
5
Готовые кв.м.
213 кв м
Площадь участка
1528 кв м
Floor Number
1
Total rooms
8
Количество этажей
1
Orientation
S
Virtual tour URL
IMLIX ID
IX8.885.554


- 36 Просмотра(ов)