
Plot with Approved Villa Project and Countryside & Coastal Views - Santa Bárbara de Nexe
EUR 350,000
- 45300 кв м
Недвижимость
На продажу
Страна
Португалия
Область
Faro
Город
Santa Barbara de Nexe
Адрес
Santa Bárbara de Nexe
Добавлено
04.09.2026
Описание
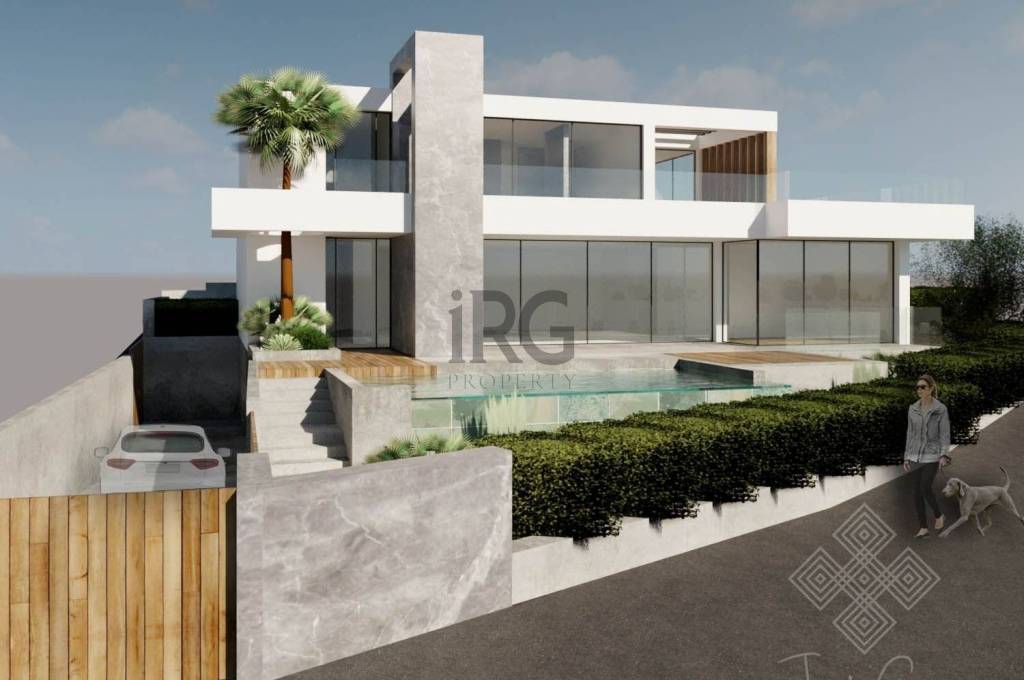
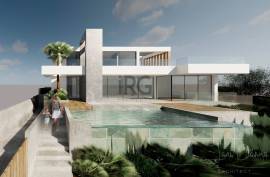
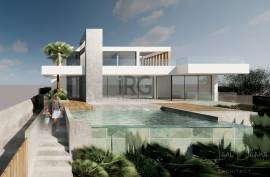
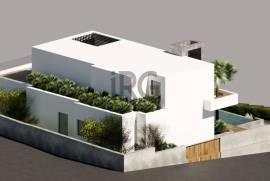
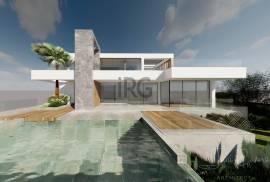
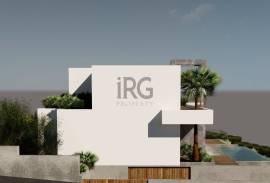
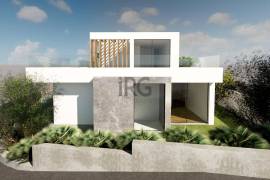
Located in Valados, Santa Bárbara de Nexe, this 600m² plot comes with an approved project for a substantial four-bedroom villa of approximately 300m², designed to make the most of its elevated position and views across the countryside towards the coastline.
The proposed villa has been designed with a strong emphasis on open-plan living, with the main living spaces arranged around the south-facing garden and swimming pool. The open-plan living area measures approximately 50m² and features a fireplace, alongside a separate 20m² dining area and a generous 23m² kitchen, creating a spacious and well-connected living environment with direct access to the outdoor areas.
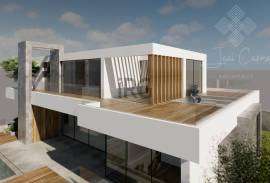
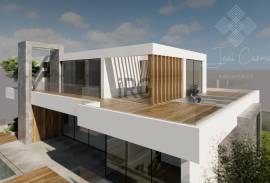
Accommodation is arranged over two floors, with two en-suite bedrooms on each level. The bedrooms are designed with walk-in wardrobes, while the two first-floor suites each have direct access to a large private terrace, providing an ideal place to enjoy the surrounding views throughout the day.
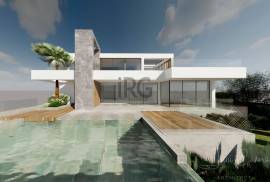
Outside, the south-facing garden and swimming pool form a natural extension of the main living areas, with the orientation designed to maximise the available sunlight and views.
The property offers the opportunity to acquire a plot together with an approved project for a substantial four-bedroom villa, allowing the finished property to be created in accordance with the proposed design. - REF: 277
The proposed villa has been designed with a strong emphasis on open-plan living, with the main living spaces arranged around the south-facing garden and swimming pool. The open-plan living area measures approximately 50m² and features a fireplace, alongside a separate 20m² dining area and a generous 23m² kitchen, creating a spacious and well-connected living environment with direct access to the outdoor areas.
Accommodation is arranged over two floors, with two en-suite bedrooms on each level. The bedrooms are designed with walk-in wardrobes, while the two first-floor suites each have direct access to a large private terrace, providing an ideal place to enjoy the surrounding views throughout the day.
Outside, the south-facing garden and swimming pool form a natural extension of the main living areas, with the orientation designed to maximise the available sunlight and views.
The property offers the opportunity to acquire a plot together with an approved project for a substantial four-bedroom villa, allowing the finished property to be created in accordance with the proposed design. - REF: 277
Спальни
4
Ванные комнаты
5
Готовые кв.м.
300 кв м
Площадь участка
600 кв м
IMLIX ID
277


- 136 Просмотра(ов)