
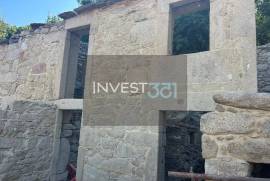
Traditional stone property with advanced reconstruction and stream in Covas, Vila Nova de Cerveira
EUR 180,000
Недвижимость
На продажу
Страна
Португалия
Область
Viana do Castelo
Город
Vila Nova de Cerveira
Адрес
Covas
Добавлено
14.10.2026
Описание
In Chão de Covas, Vila Nova de Cerveira, you will find this traditional stone property, set in a setting of great natural beauty and with reconstruction already at an advanced stage.
The main building is approximately 24 meters long by 4 meters wide and is developed over two floors, allowing a potential area close to 192 m².
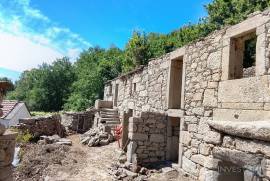
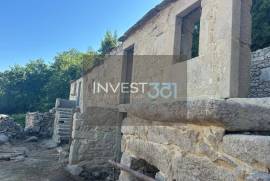
The exterior stone walls have been carefully recovered, preserving the granite stonework, the exterior staircases and the main original architectural elements. The insulation of the interior and exterior walls and the installation of the septic tank have also been completed.
To complete the reconstruction, the roof, the floors, the interior wall finishes, the windows and the carpentry remain to be executed. This phase allows the future owner to choose the distribution and finishes according to his taste and way of life.
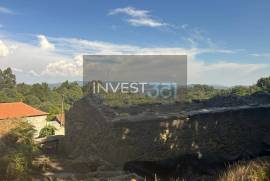
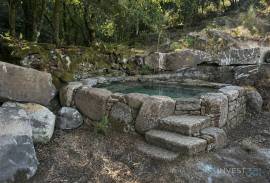
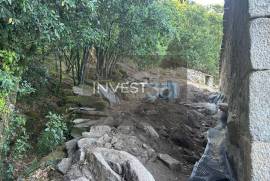
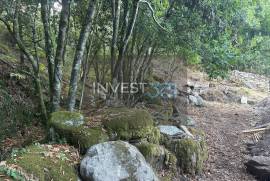
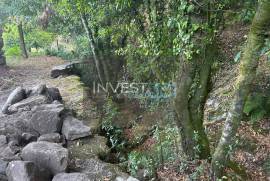
The property is set on a plot of approximately 1,428 m², surrounded by trees, stone walls and granite outcrops. A stream follows the rear limit of the land, creating a reserved atmosphere deeply connected to nature.
In addition to the main building, there are three more small stone ruins, with the potential for complementary spaces, such as a studio, office, guest accommodation, wellness studio or property support areas.
The open views over the landscape and the mountain, the sound of the water and the authenticity of the Minho architecture make this property particularly suitable for a permanent residence, holiday home or nature tourism project.
A unique opportunity to complete a traditional house with identity, taking advantage of an important part of the reconstruction already carried out.
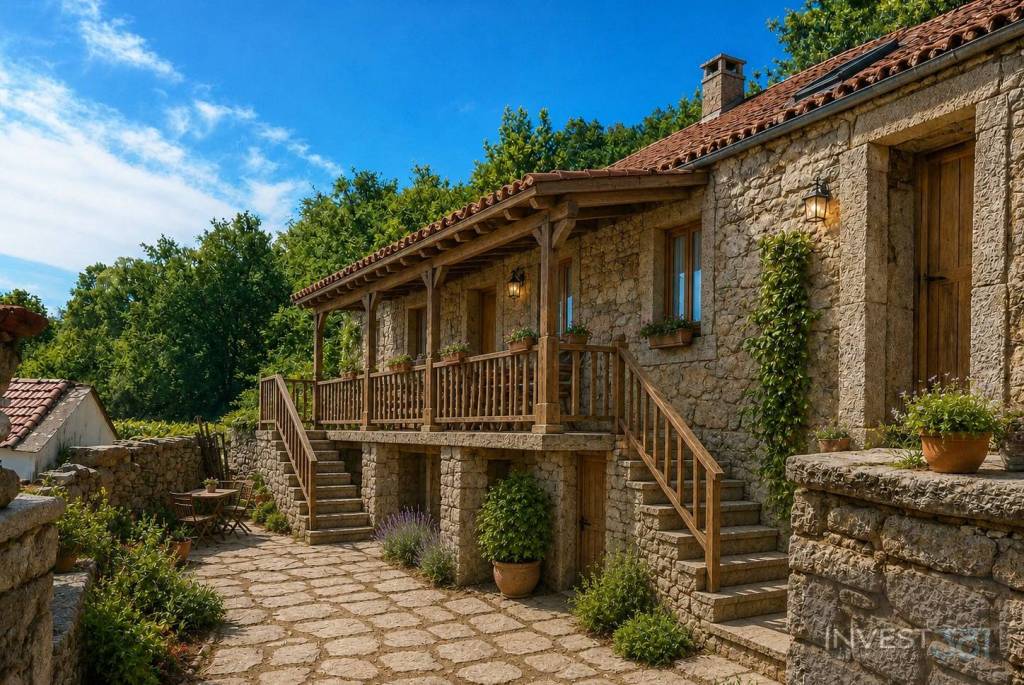
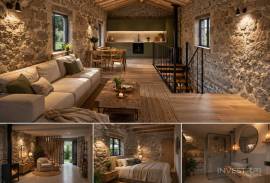
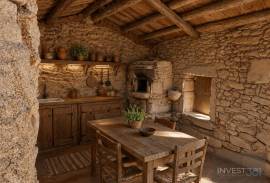
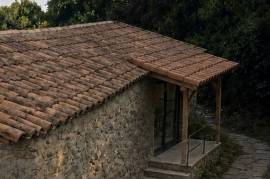
The images of the finished house are illustrative and represent a possible reconstruction and finishing solution. - REF: MS1334 - Ruína Chão de Covas
The main building is approximately 24 meters long by 4 meters wide and is developed over two floors, allowing a potential area close to 192 m².
The exterior stone walls have been carefully recovered, preserving the granite stonework, the exterior staircases and the main original architectural elements. The insulation of the interior and exterior walls and the installation of the septic tank have also been completed.
To complete the reconstruction, the roof, the floors, the interior wall finishes, the windows and the carpentry remain to be executed. This phase allows the future owner to choose the distribution and finishes according to his taste and way of life.
The property is set on a plot of approximately 1,428 m², surrounded by trees, stone walls and granite outcrops. A stream follows the rear limit of the land, creating a reserved atmosphere deeply connected to nature.
In addition to the main building, there are three more small stone ruins, with the potential for complementary spaces, such as a studio, office, guest accommodation, wellness studio or property support areas.
The open views over the landscape and the mountain, the sound of the water and the authenticity of the Minho architecture make this property particularly suitable for a permanent residence, holiday home or nature tourism project.
A unique opportunity to complete a traditional house with identity, taking advantage of an important part of the reconstruction already carried out.
The images of the finished house are illustrative and represent a possible reconstruction and finishing solution. - REF: MS1334 - Ruína Chão de Covas
Новый
нет
Состояние
Reformed
Площадь участка
1428 кв м
IMLIX ID
MS1334 - Ruína Chão de Covas


- 7 Просмотра(ов)