

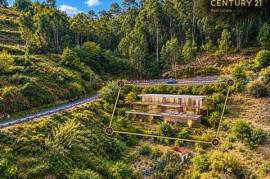
Sea and Mountain Views as Your Backdrop. A Vision Waiting to Come to Life!
EUR 85,000
- 600 кв м
Недвижимость
На продажу
Страна
Португалия
Область
Madeira
Город
Камара-де-Лобос
Почтовый индекс
9325-139
Добавлено
27.10.2026

Описание
Some plots of land inspire us to imagine the possibilities. This 600 m² plot in Furneira, Estreito de Câmara de Lobos, gives you a tangible starting point.
An architectural concept by CUBE Architects proposes a contemporary three-bedroom (T3) home, with a total construction area of 239 m² spread over two floors. Distinctive lines, generous spaces and a strong connection with the surrounding landscape define the concept for this future home in Madeira.
The centrepiece? A 58.20 m² open-plan space combining the kitchen, dining room and living room, opening onto a balcony where an infinity-edge jacuzzi is proposed. A setting designed for entertaining friends, unwinding and making the views part of everyday life.
The upper floor is designed to include a master suite, two additional bedrooms, a family bathroom and a balcony. A garage, utility room and guest WC complete the proposed layout.
Local Madeiran stone, natural wood accents, concrete and glass give the concept a contemporary identity and distinctive character.
For those looking to build a home tailored to their own vision, the opportunity starts here: 600 m² of land, sea and mountain views, and an architectural concept that is already taking shape.
Bring your ambition. Come and discover the setting.
Contact us to arrange a viewing and explore the architectural concept.
The property is being sold as land. The house and all the features described form part of a proposed architectural concept.
Готовые кв.м.
600 кв м
Площадь участка
239 кв м
URL вебсайта
IMLIX ID
c0216-03438


- 7 Просмотра(ов)