
Istria, Poreč: Family house with three bedrooms and garden
EUR 380,000
- 31135.3 m2
Propiedad para
Venta
País
Croacia
Estado/Región/Provincia
Istria
Ciudad
Poreč
Publicado
29/08/2026

Descripción
Location: Istarska županija, Poreč, Poreč.
A spacious family house with a total living area of 135.30 m² is offered for sale in a peaceful residential area near Poreč, Istria. Arranged across the ground floor and first floor, the property forms one complete residential unit with a practical layout designed to provide comfortable everyday living. With three bedrooms, generous indoor spaces, a covered terrace, balcony, private garden and parking area, this property represents an attractive opportunity for buyers searching for a family home or investment property in the Poreč area.
The ground floor is designed around comfortable and functional daily living. A spacious living room connects naturally with the dining area, creating a welcoming central space for family gatherings, relaxation and entertaining guests. The separate kitchen provides a dedicated area for cooking and meal preparation while maintaining a clear division between the kitchen and the main living spaces.
This level also includes a separate WC, adding convenience for residents and visitors. A practical storage area is positioned beneath the staircase, making efficient use of otherwise unused space and providing additional room for storing household items and everyday necessities.
The first floor is dedicated primarily to the private sleeping area of the house. It consists of three bedrooms and one bathroom, providing sufficient accommodation for comfortable family living. The arrangement creates a practical separation between the social areas on the ground floor and the more private residential spaces upstairs.
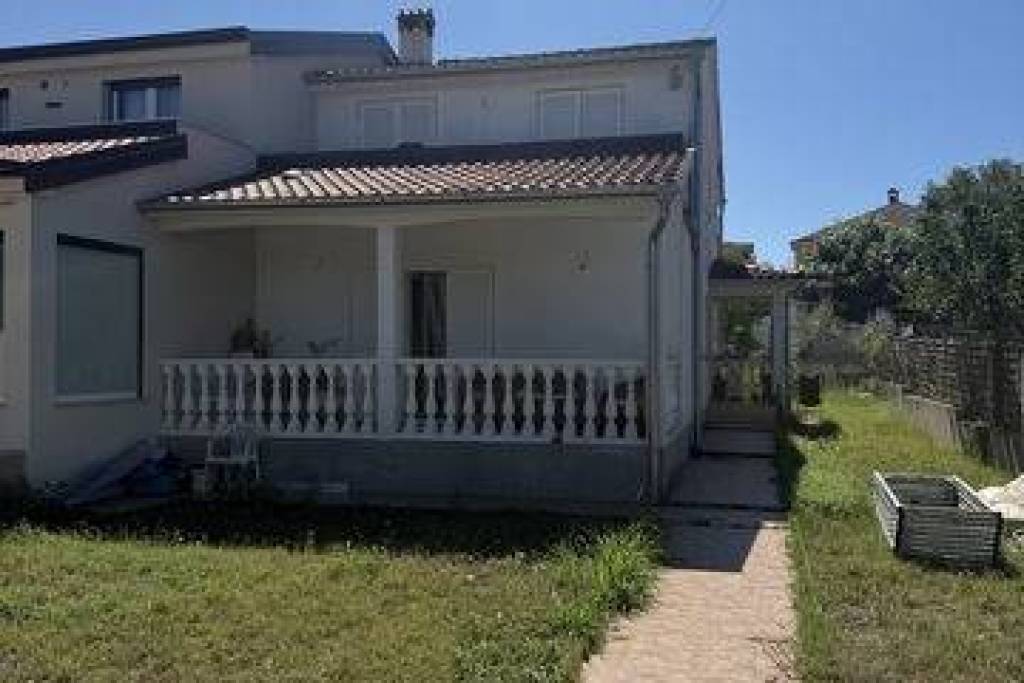
One of the property's particularly valuable features is the spacious covered terrace located on the ground floor. This outdoor area is ideal for dining, socializing and spending time outside during a large part of the year. Its covered design provides additional usability and creates a natural extension of the home's interior living spaces into the surrounding outdoor environment.
In addition to the covered ground-floor terrace, the house also features a balcony on the first floor. Together, these outdoor areas provide additional space for relaxation and contribute to the overall functionality and appeal of the property.
The private outdoor area includes a lawn, paved access areas and space for parking vehicles. The combination of green and paved surfaces provides a practical foundation for everyday use while leaving additional possibilities for landscaping and further customization according to the preferences and requirements of the future owner.
The outdoor space offers considerable potential for additional improvements and personalized landscaping. Depending on the future owner's needs, the garden can be arranged to create additional areas for relaxation, outdoor activities or other features that complement the property's residential character.
Inside, the house has been designed and furnished in a simple and functional manner. Plenty of natural light enters the interior, contributing to a pleasant and comfortable residential atmosphere throughout the property. The straightforward layout also allows future owners to adapt the interior according to their personal style and requirements.
With 135.30 m² of living space distributed over two floors, three bedrooms, one bathroom, a separate WC, a spacious living and dining area, separate kitchen, storage space, covered terrace, balcony, garden and parking area, the house offers the essential features required for practical family living.
The property is particularly suitable for buyers searching for a permanent family home in the wider Poreč area. At the same time, its layout, outdoor areas and proximity to Poreč provide potential for tourism-related use, making it an interesting option for buyers considering a holiday property or real estate investment in Istria.
Its peaceful residential surroundings offer a comfortable environment away from the busiest urban areas while maintaining convenient access to Poreč and the services required for everyday life. This combination makes the property suitable for permanent residence, family holidays or tourism purposes.
Poreč is one of the most attractive destinations on the western coast of Istria, recognized for its Adriatic coastline, historic old town, beaches and established tourism infrastructure. The wider Poreč area combines peaceful residential communities with convenient access to shops, restaurants, schools, services, recreational facilities and numerous coastal attractions. Its desirable location and strong tourism appeal make real estate near Poreč particularly interesting for buyers seeking a family residence, holiday home or investment property in Istria.
Your satisfaction is our mission. We look forward to future collaboration!
Property viewings are organized upon prior signing of a brokerage agreement, in accordance with the Real Estate Brokerage Act.
The brokerage commission is 3% + VAT and is payable upon signing the preliminary or final purchase agreement.
https://realestateistria.eu
Built on trust. Defined by results.
ID CODE: ALG-4156
Marino Bančić
Savjetnik za nekretnine
Mob: +385 95 363 1895
Tel: +385 52 204 933
E-mail: marino@alphaluxegroup.com
https://alphaluxegroup.com
Robert Budimir
Agent s licencom
Mob: +385 95 363 1892
Tel: +385 52 204 933
E-mail: robert@alphaluxegroup.com
https://alphaluxegroup.com
A spacious family house with a total living area of 135.30 m² is offered for sale in a peaceful residential area near Poreč, Istria. Arranged across the ground floor and first floor, the property forms one complete residential unit with a practical layout designed to provide comfortable everyday living. With three bedrooms, generous indoor spaces, a covered terrace, balcony, private garden and parking area, this property represents an attractive opportunity for buyers searching for a family home or investment property in the Poreč area.
The ground floor is designed around comfortable and functional daily living. A spacious living room connects naturally with the dining area, creating a welcoming central space for family gatherings, relaxation and entertaining guests. The separate kitchen provides a dedicated area for cooking and meal preparation while maintaining a clear division between the kitchen and the main living spaces.
This level also includes a separate WC, adding convenience for residents and visitors. A practical storage area is positioned beneath the staircase, making efficient use of otherwise unused space and providing additional room for storing household items and everyday necessities.
The first floor is dedicated primarily to the private sleeping area of the house. It consists of three bedrooms and one bathroom, providing sufficient accommodation for comfortable family living. The arrangement creates a practical separation between the social areas on the ground floor and the more private residential spaces upstairs.
One of the property's particularly valuable features is the spacious covered terrace located on the ground floor. This outdoor area is ideal for dining, socializing and spending time outside during a large part of the year. Its covered design provides additional usability and creates a natural extension of the home's interior living spaces into the surrounding outdoor environment.
In addition to the covered ground-floor terrace, the house also features a balcony on the first floor. Together, these outdoor areas provide additional space for relaxation and contribute to the overall functionality and appeal of the property.
The private outdoor area includes a lawn, paved access areas and space for parking vehicles. The combination of green and paved surfaces provides a practical foundation for everyday use while leaving additional possibilities for landscaping and further customization according to the preferences and requirements of the future owner.
The outdoor space offers considerable potential for additional improvements and personalized landscaping. Depending on the future owner's needs, the garden can be arranged to create additional areas for relaxation, outdoor activities or other features that complement the property's residential character.
Inside, the house has been designed and furnished in a simple and functional manner. Plenty of natural light enters the interior, contributing to a pleasant and comfortable residential atmosphere throughout the property. The straightforward layout also allows future owners to adapt the interior according to their personal style and requirements.
With 135.30 m² of living space distributed over two floors, three bedrooms, one bathroom, a separate WC, a spacious living and dining area, separate kitchen, storage space, covered terrace, balcony, garden and parking area, the house offers the essential features required for practical family living.
The property is particularly suitable for buyers searching for a permanent family home in the wider Poreč area. At the same time, its layout, outdoor areas and proximity to Poreč provide potential for tourism-related use, making it an interesting option for buyers considering a holiday property or real estate investment in Istria.
Its peaceful residential surroundings offer a comfortable environment away from the busiest urban areas while maintaining convenient access to Poreč and the services required for everyday life. This combination makes the property suitable for permanent residence, family holidays or tourism purposes.
Poreč is one of the most attractive destinations on the western coast of Istria, recognized for its Adriatic coastline, historic old town, beaches and established tourism infrastructure. The wider Poreč area combines peaceful residential communities with convenient access to shops, restaurants, schools, services, recreational facilities and numerous coastal attractions. Its desirable location and strong tourism appeal make real estate near Poreč particularly interesting for buyers seeking a family residence, holiday home or investment property in Istria.
Your satisfaction is our mission. We look forward to future collaboration!
Property viewings are organized upon prior signing of a brokerage agreement, in accordance with the Real Estate Brokerage Act.
The brokerage commission is 3% + VAT and is payable upon signing the preliminary or final purchase agreement.
https://realestateistria.eu
Built on trust. Defined by results.
ID CODE: ALG-4156
Marino Bančić
Savjetnik za nekretnine
Mob: +385 95 363 1895
Tel: +385 52 204 933
E-mail: marino@alphaluxegroup.com
https://alphaluxegroup.com
Robert Budimir
Agent s licencom
Mob: +385 95 363 1892
Tel: +385 52 204 933
E-mail: robert@alphaluxegroup.com
https://alphaluxegroup.com
Dormitorios
3
Baños
1
Pies cuadrados terminados
135.3 m2
Total rooms
4
Número de plantas
2
URL sitio web
IMLIX ID
315460


- 2 Visualizaciones